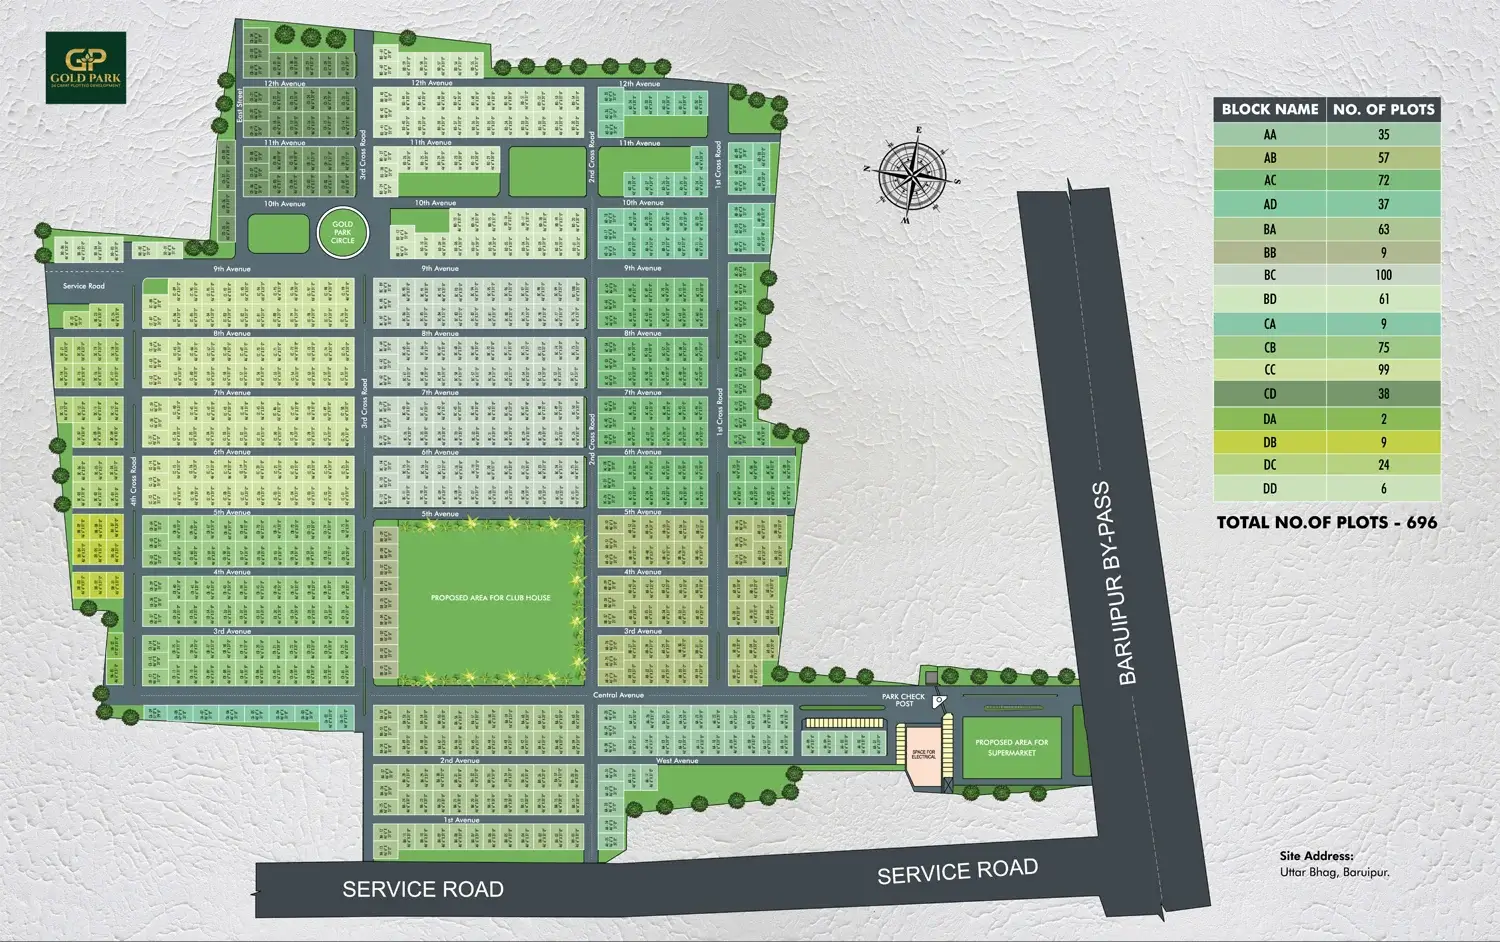
The Gold Park master plan distributes 696 two-kattah plots across multiple residential blocks within the approximately 42-acre site. A planned network of internal roads connects the plots with the entrance, common facilities and open areas. The main arterial roads are designed at 30 feet wide, while the internal lanes range from 16 to 20 feet, creating a clear movement system throughout the development rather than leaving individual plot owners to negotiate informal access later.
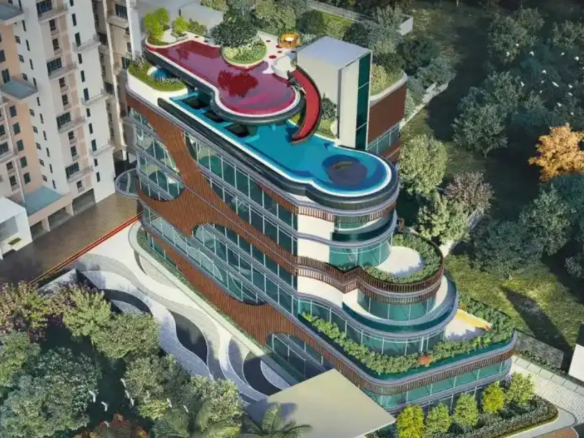
The development opens onto the Baruipur-Canning Expressway through a defined entrance zone with a security check post. Landscaped areas are incorporated throughout the layout, while a substantial central portion is reserved for the proposed 40,000 sq. ft. clubhouse and associated recreational facilities. The plan also accommodates a supermarket, outdoor play areas, a yoga zone, a senior-citizen area and essential service infrastructure.
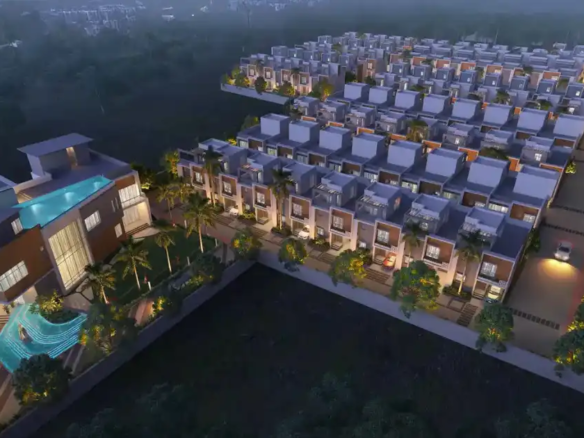
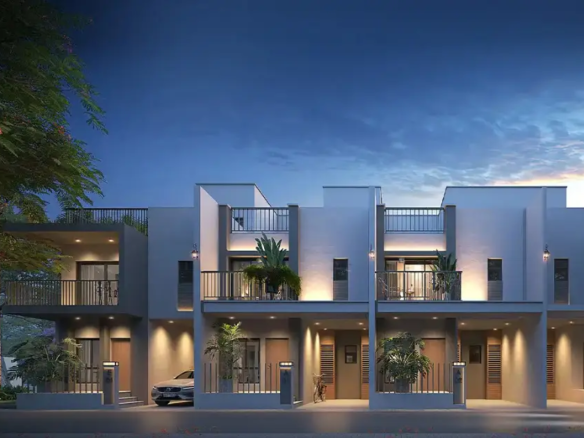
The master plan has been arranged to give Gold Park the character of a complete neighbourhood once homes begin to come up. Individual owners retain the freedom to design their own houses, but the roads, utilities, security, greenery and shared amenities are planned at the community level. This balance between private ownership and common infrastructure is what separates Gold Park from an unplanned collection of independent plots.