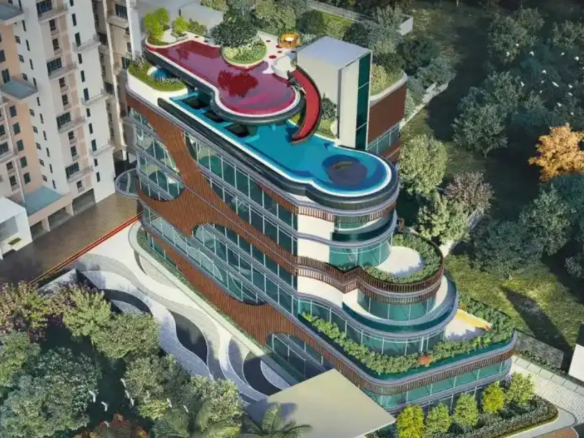
Gold Park is planned as a residential community rather than a simple land subdivision. At the heart of the development is a proposed 40,000 sq. ft. clubhouse, designed to create a shared space for recreation, fitness and social interaction. The planned facilities include a swimming pool, indoor games and areas where residents can meet, relax and spend time without having to leave the community.
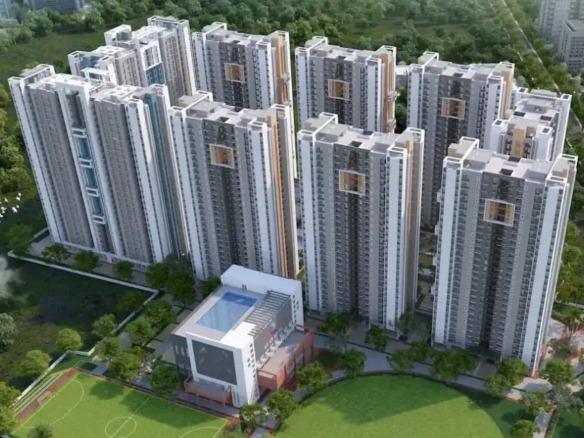
The outdoor environment has also been planned for different age groups. Landscaped green spaces, an outdoor play area, a yoga zone and a dedicated senior-citizen area are intended to make the community useful for children, adults and elderly residents alike. A large supermarket is proposed within the development for everyday household needs, adding a level of convenience that is rarely available with an independent roadside plot.
The project’s essential infrastructure includes filtered water supply, drainage and sewerage, an STP plant, WBSEDCL electricity infrastructure, street lighting and landscaped common areas. Major arterial roads within Gold Park are planned at 30 feet wide, while the other internal lanes range from 16 to 20 feet, allowing comfortable access to individual plots. The full 42-acre development is planned as a walled and bounded community, supported by a security check post at the main entrance and CCTV surveillance in common areas. Together, these elements create the foundation for a more secure, organised and manageable residential environment.