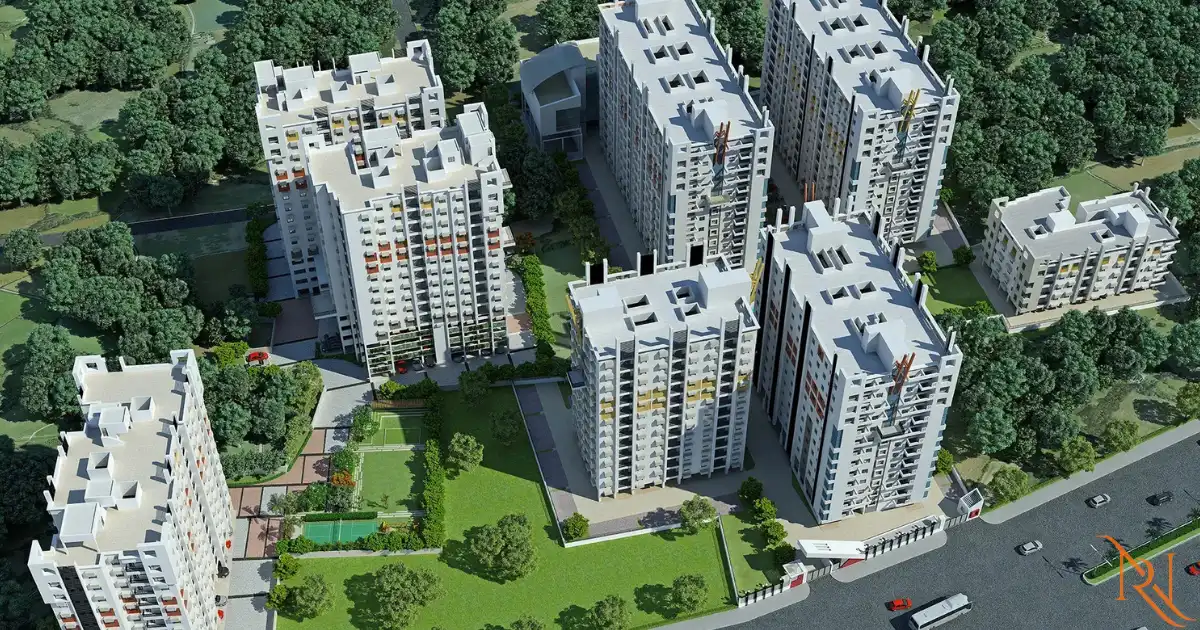
Master Plan
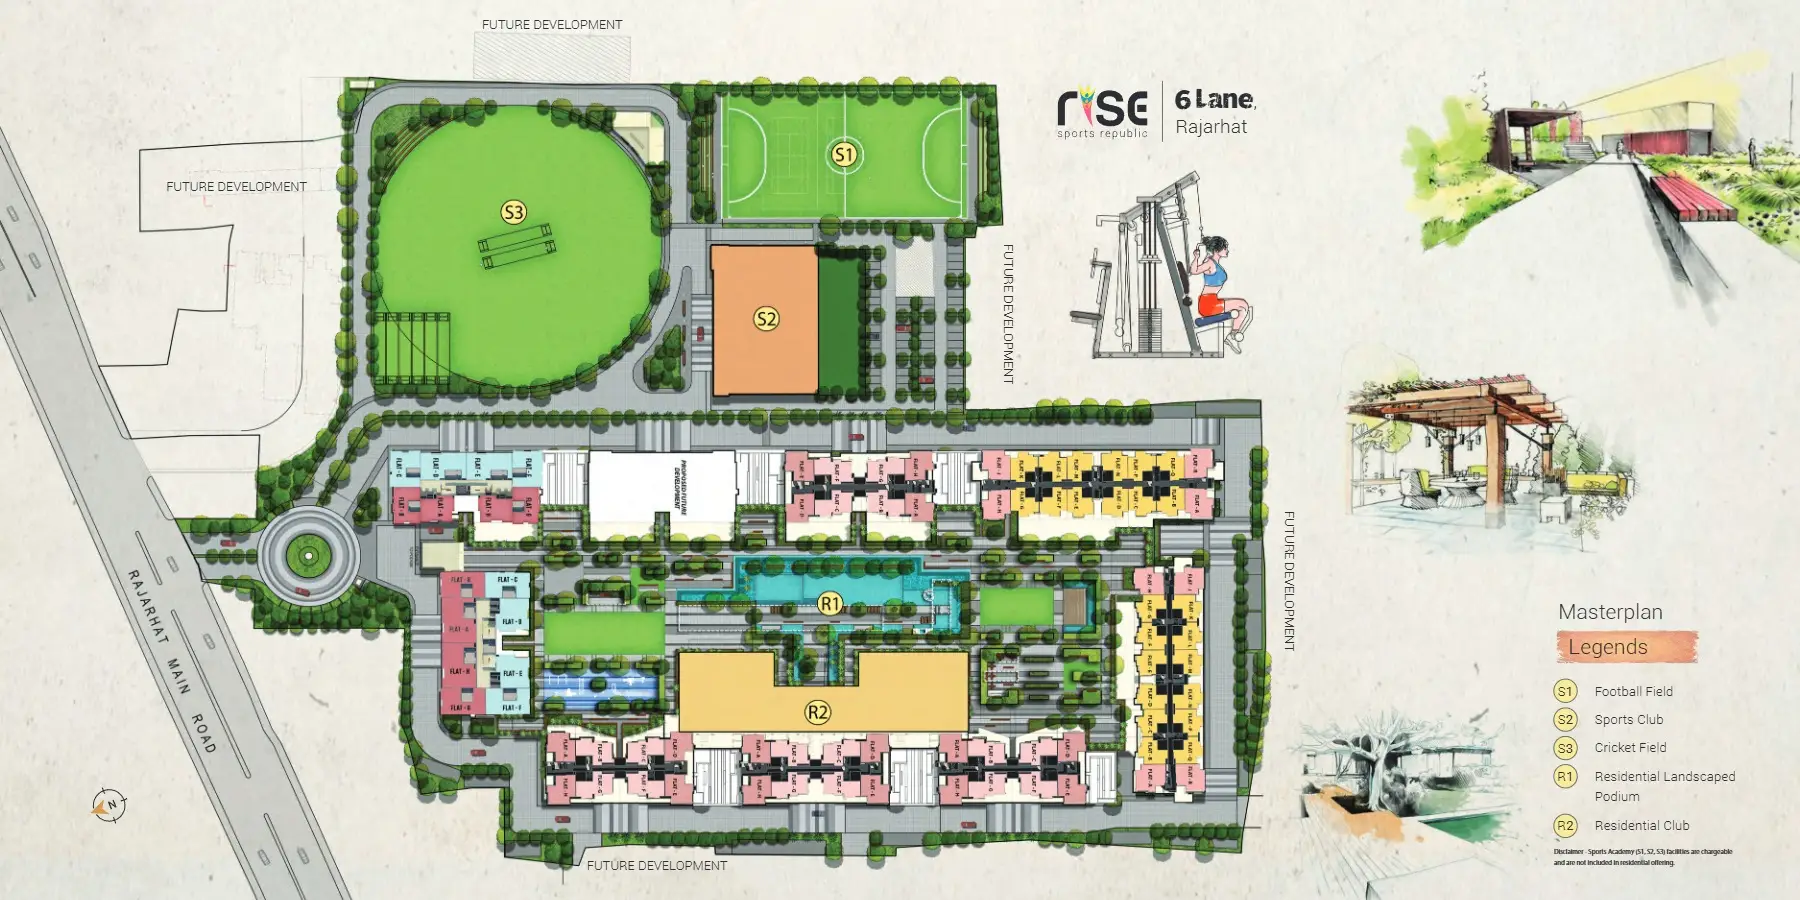
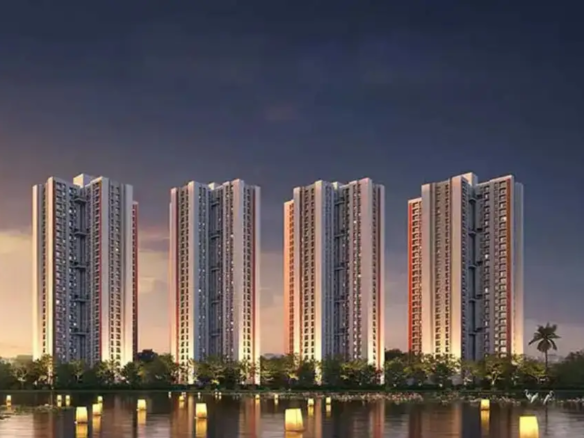
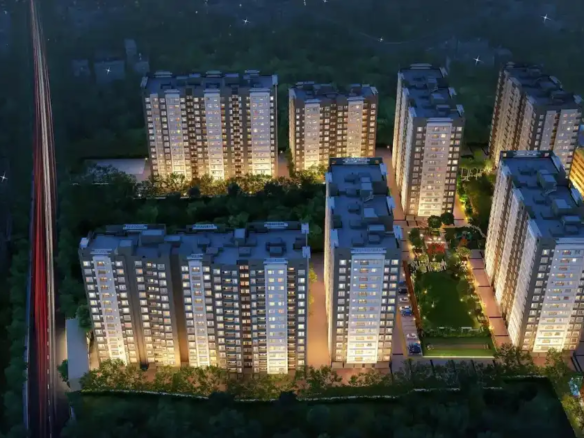
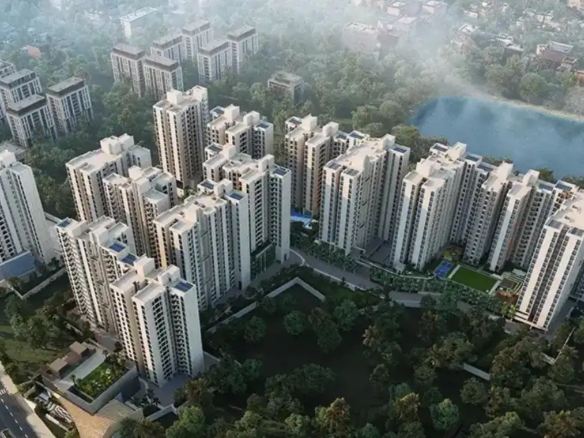
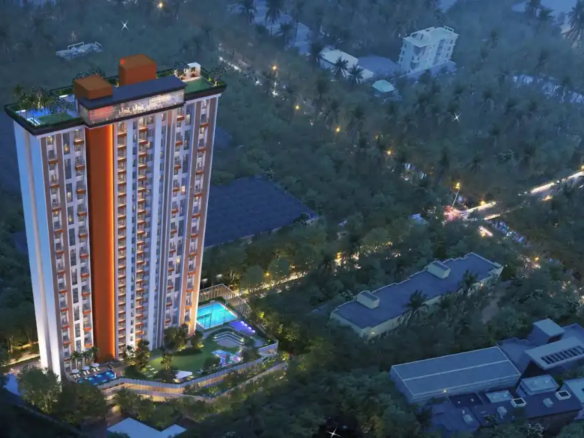
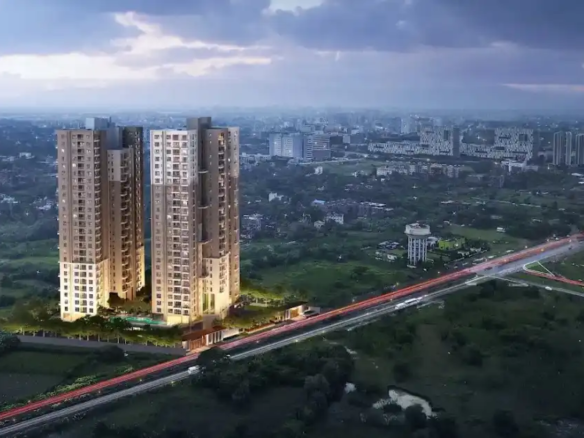
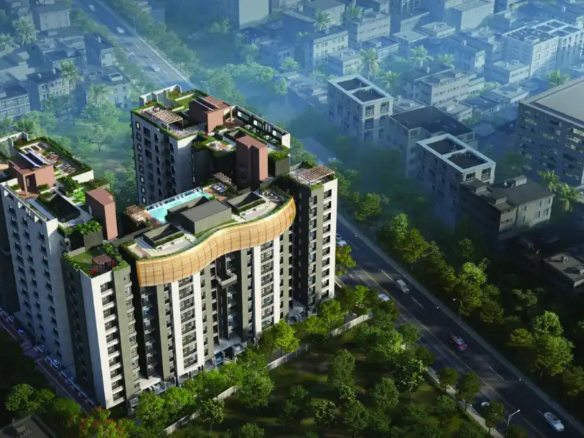
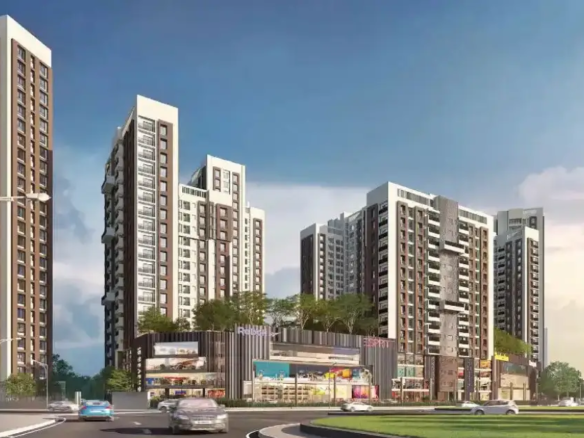
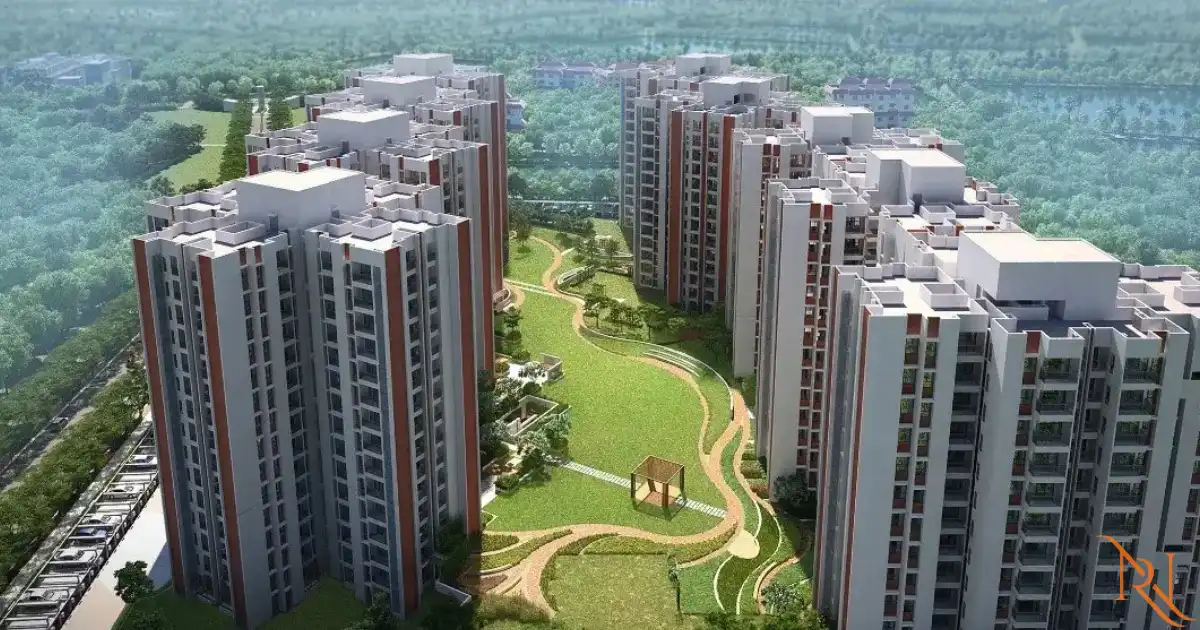
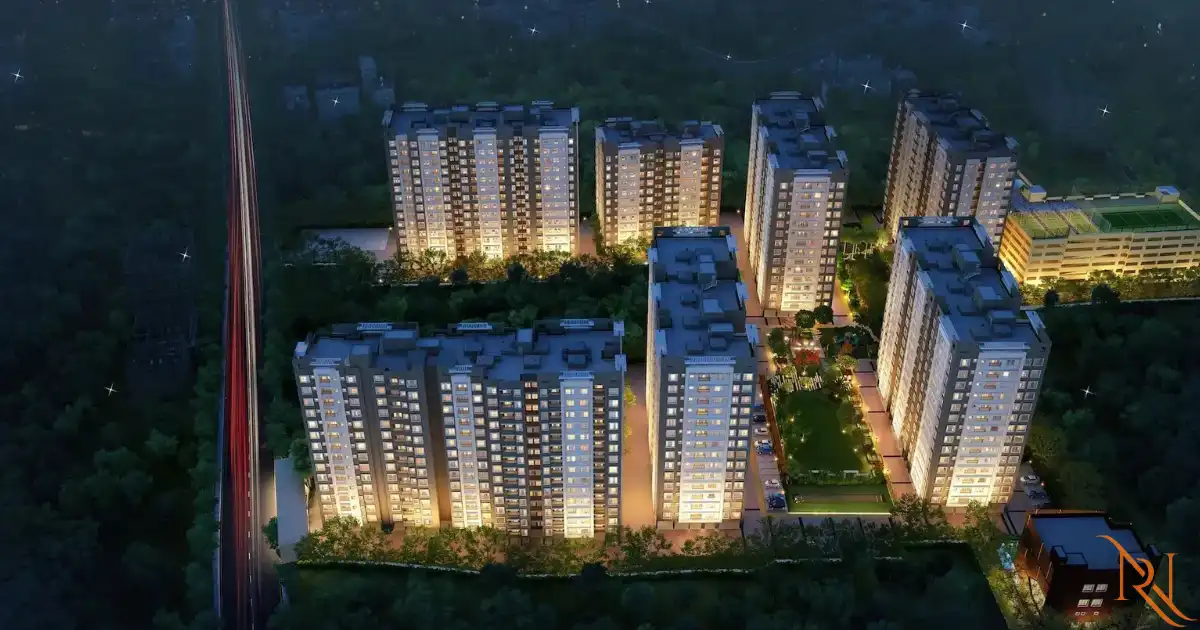
The master plan of Merlin Rise at Rajarhat Main Road has been thoughtfully designed across a massive 15 acre land parcel with 9 residential towers rising to 2B+G+27 floors. With 2,358 apartments planned within the development, the project combines high-rise living with expansive open spaces, landscaped greenery, and organized community infrastructure that creates a modern township-style residential environment in Rajarhat.
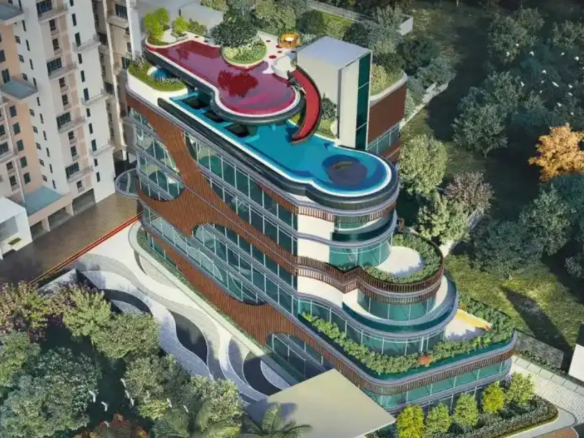
A key highlight of the Merlin Rise master plan is its sports-republic inspired lifestyle planning. The development includes landscaped gardens, jogging tracks, swimming pool, clubhouse, gymnasium, sports courts, kids’ play zones, recreation spaces, and community gathering areas designed for active daily living. The double basement parking system helps keep vehicles below ground level, allowing residents to enjoy cleaner, safer, and more pedestrian-friendly outdoor spaces throughout the campus.
The layout of the towers has been planned to improve natural light, airflow, privacy, and open views across the community. Modern security systems including gated access, CCTV surveillance, internal roads, and power backup further enhance daily convenience and safety. Located on Rajarhat Main Road near New Town, Sector V, Eco Park, and Kolkata Airport, Merlin Rise offers a well-planned residential community that balances connectivity, lifestyle, and long-term investment value.