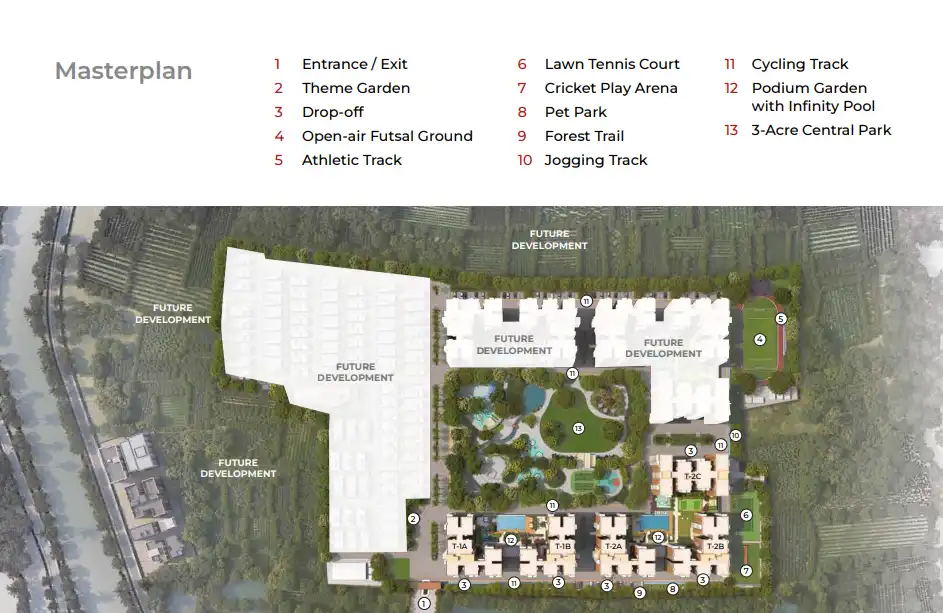
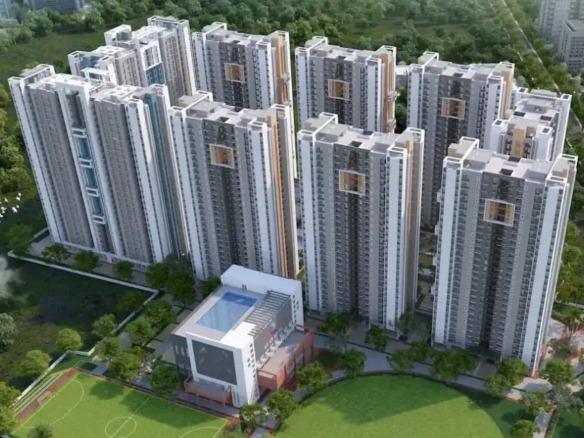
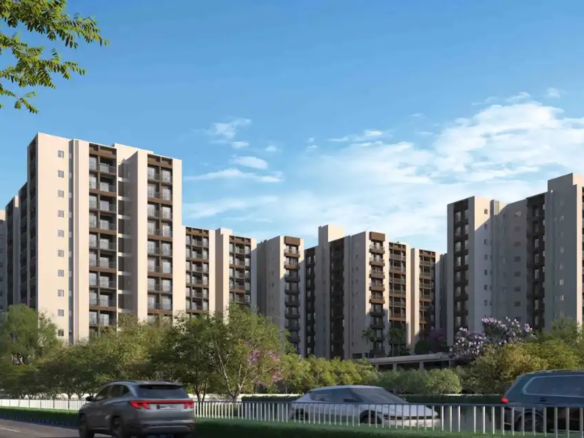
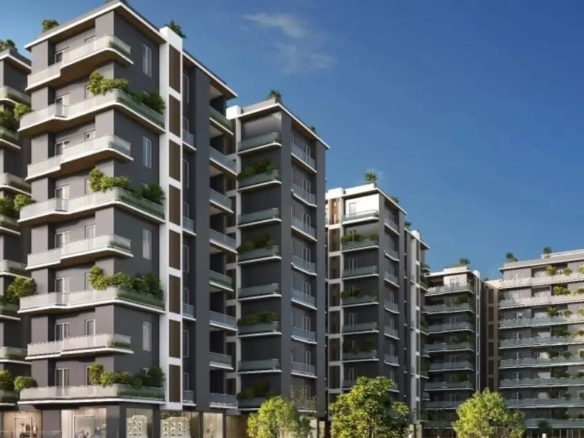
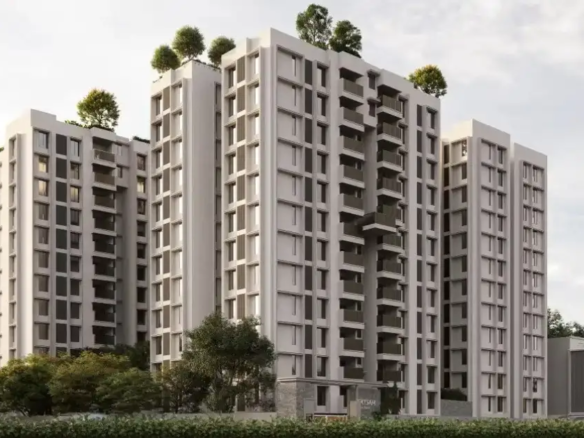
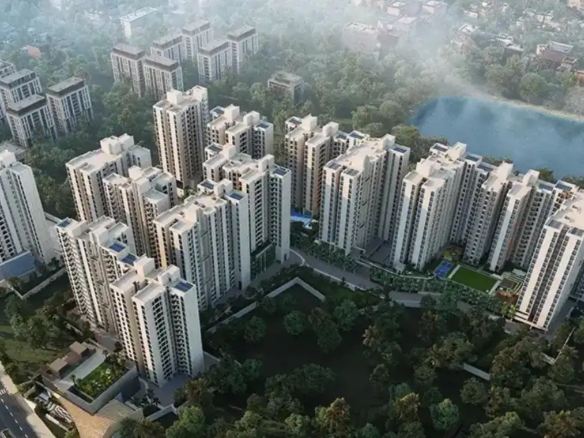
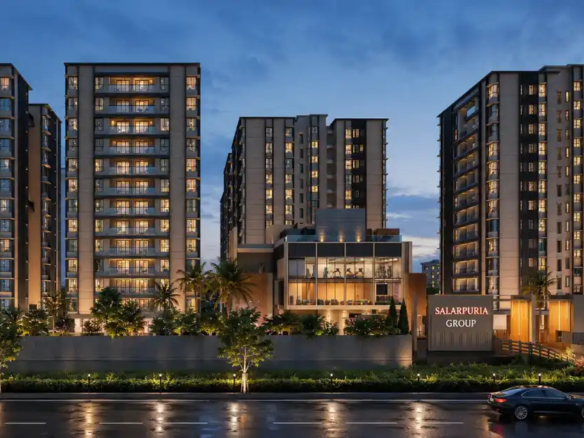
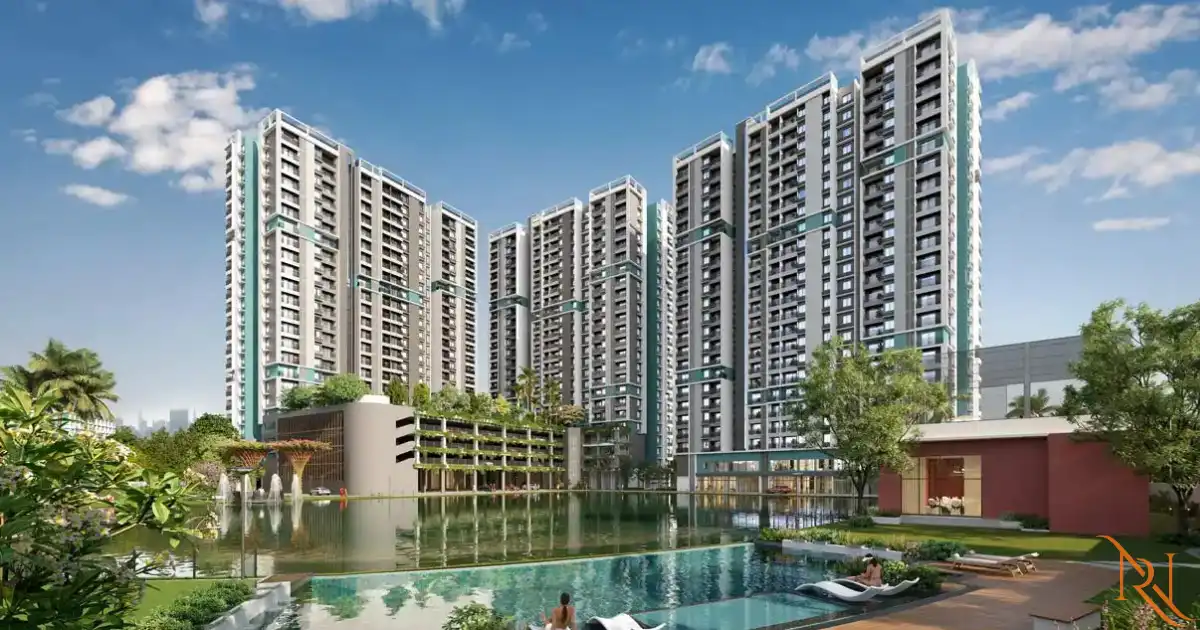
Vinayak 21 Acres’ masterplan is organised around its 18.9-acre land parcel supporting 10 towers at G+21 floors, a scale and a configuration that reflects a developer’s commitment to delivering a complete, self-contained, campus-style residential community rather than a single isolated tower dependent entirely on its immediate surroundings for lifestyle infrastructure. The distribution of 749 units across 10 separate towers, rather than concentrating the same unit count into 2 or 3 much taller towers, allows the masterplan to maintain a more human-scaled relationship between each individual building and the surrounding green and open space, while still achieving the overall residential density that a development of this scale and this employment-proximate location commands.
The certified status of Vinayak 21 Acres extends to the masterplan’s execution as much as to the individual apartment specification, with the landscape quality, the open space allocation, the building separation, and the overall campus planning all subject to the independent verification that the certification process applies, giving buyers confidence that the scale and the quality that the project’s marketing materials describe are backed by independent assessment rather than developer self-representation alone.