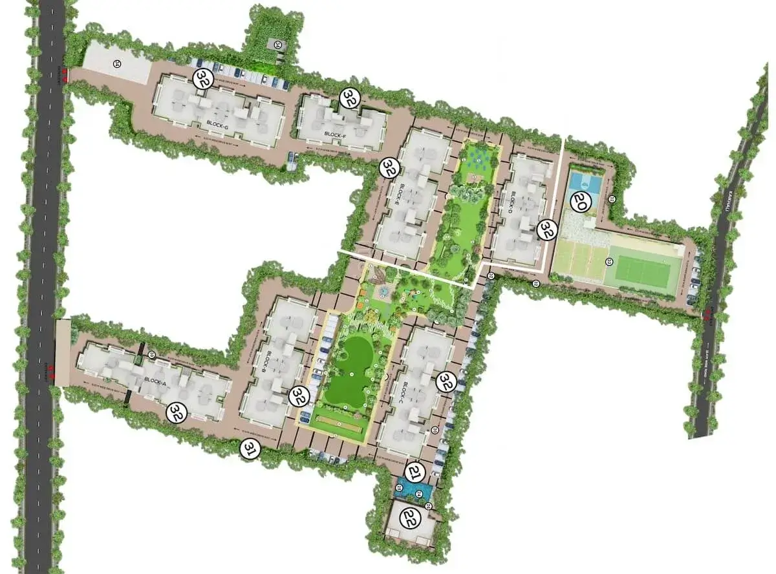
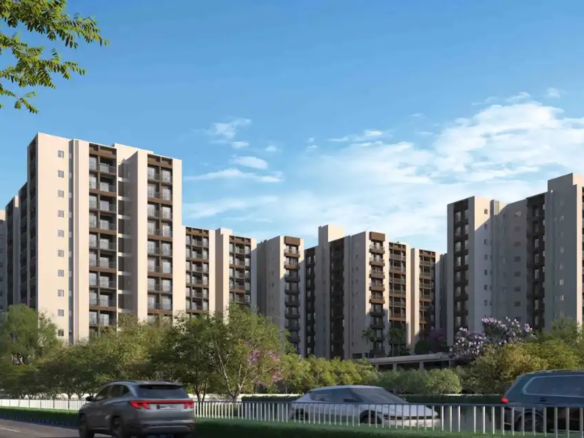
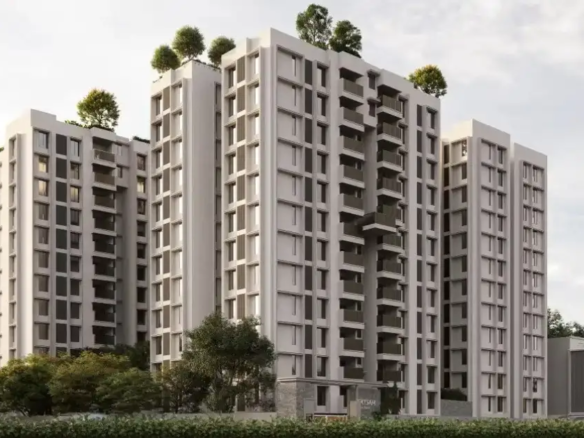
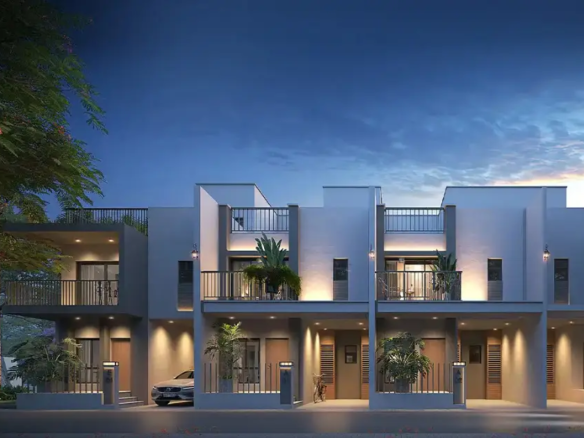
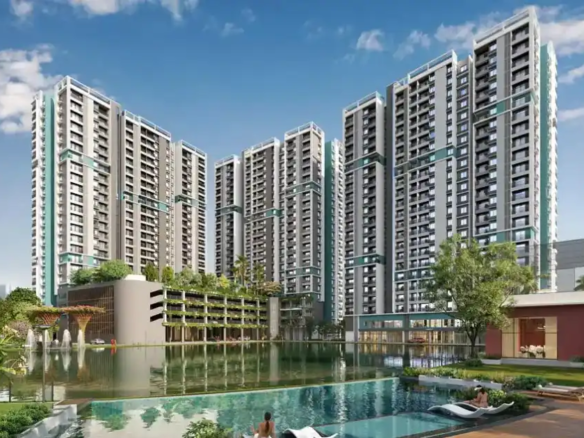
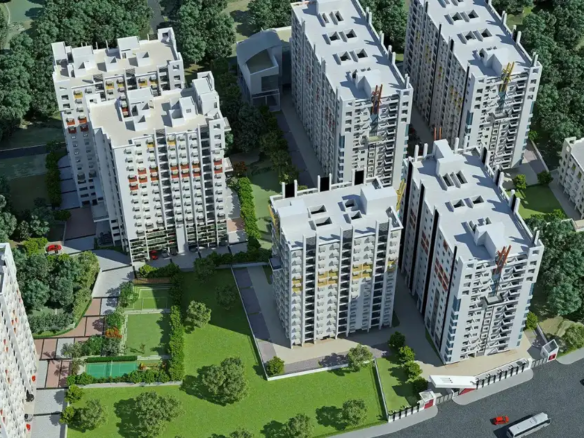
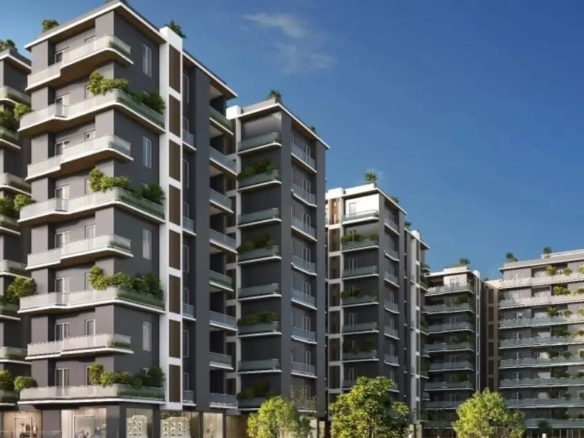
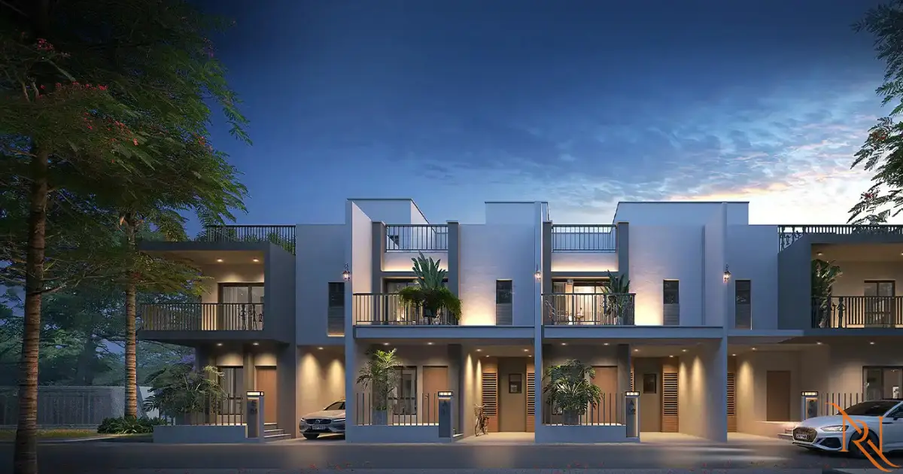
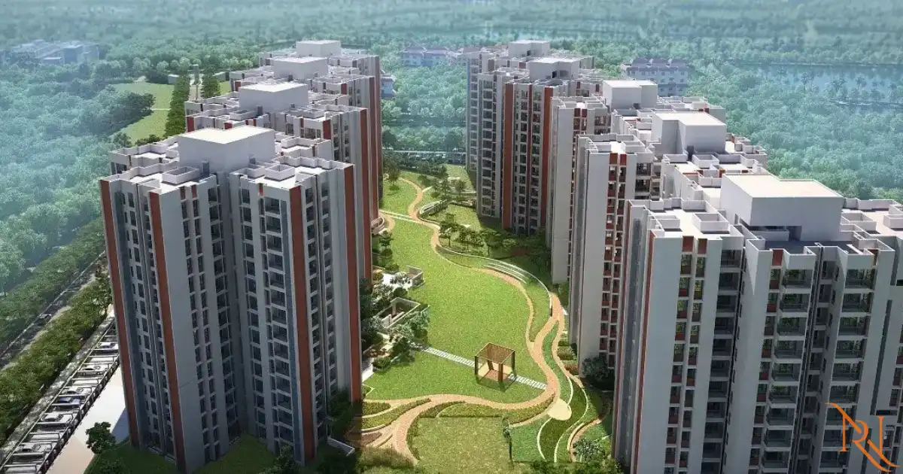
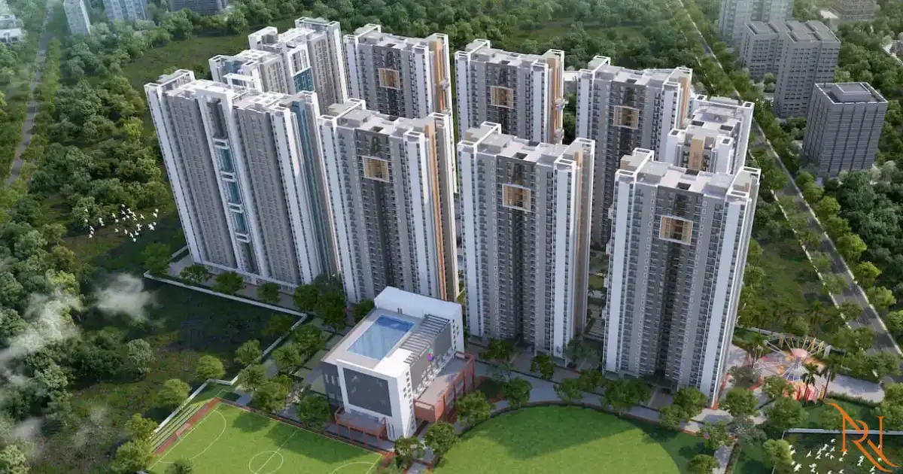
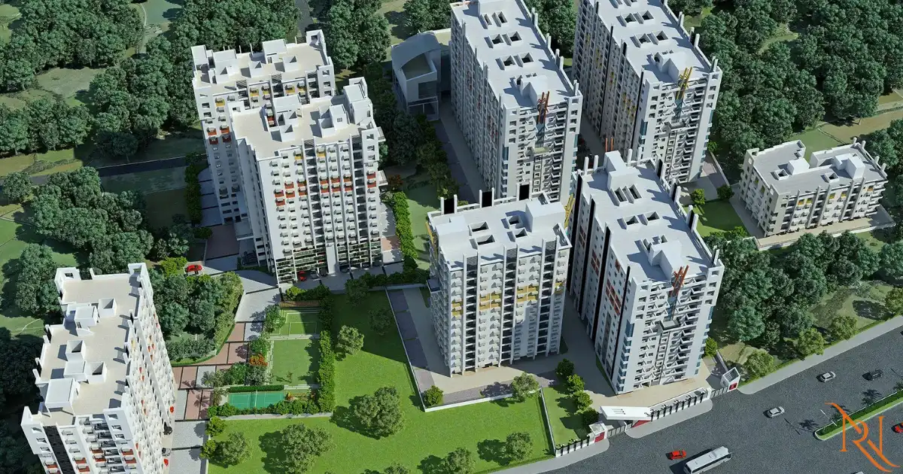
Urban Visita has been planned around how residents actually live in a home and a community day to day rather than around how the building looks from the outside or how the site plan reads on a presentation slide. The residential blocks are oriented to bring natural light and proper cross ventilation into the apartments, which matters considerably in Kolkata’s climate and translates directly into daily comfort across every season without excessive reliance on mechanical cooling.
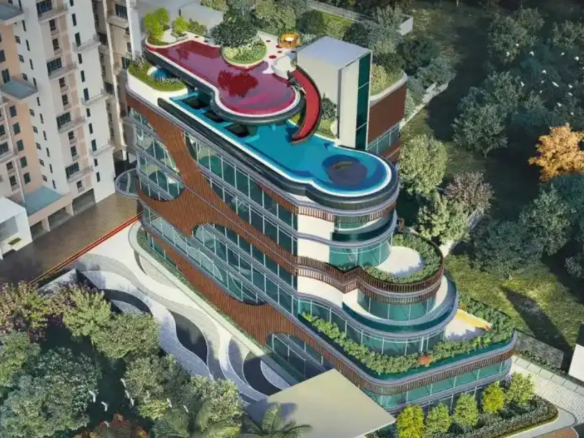
The ground level is kept open and accessible with landscaped spaces, pedestrian pathways, and amenity areas distributed in a way that gives residents from every floor easy and pleasant access to the pool, the gym, the clubhouse, and the gardens without navigating a complicated internal route or making a journey that discourages daily use. The overall scale of the project is sized to feel like a genuine residential neighbourhood rather than a large anonymous complex, and that sense of community scale is something that residents in buildings like this consistently identify as one of the things they value most once they are actually living there day to day.
The Certified label zones within Urban Visita are planned to maintain specification coherence within their respective areas so that each label community feels consistent and well matched rather than a mixed bag of different finish standards sharing the same staircase. Both communities share full access to the complete amenity offering across the development.