
Srijan Town Square at Newtown
₹ 3.10 Cr - 4.25 Cr
Starting Price
As Per Construction Demand
Payment Plan
Q4 2028
Handover
Master Plan
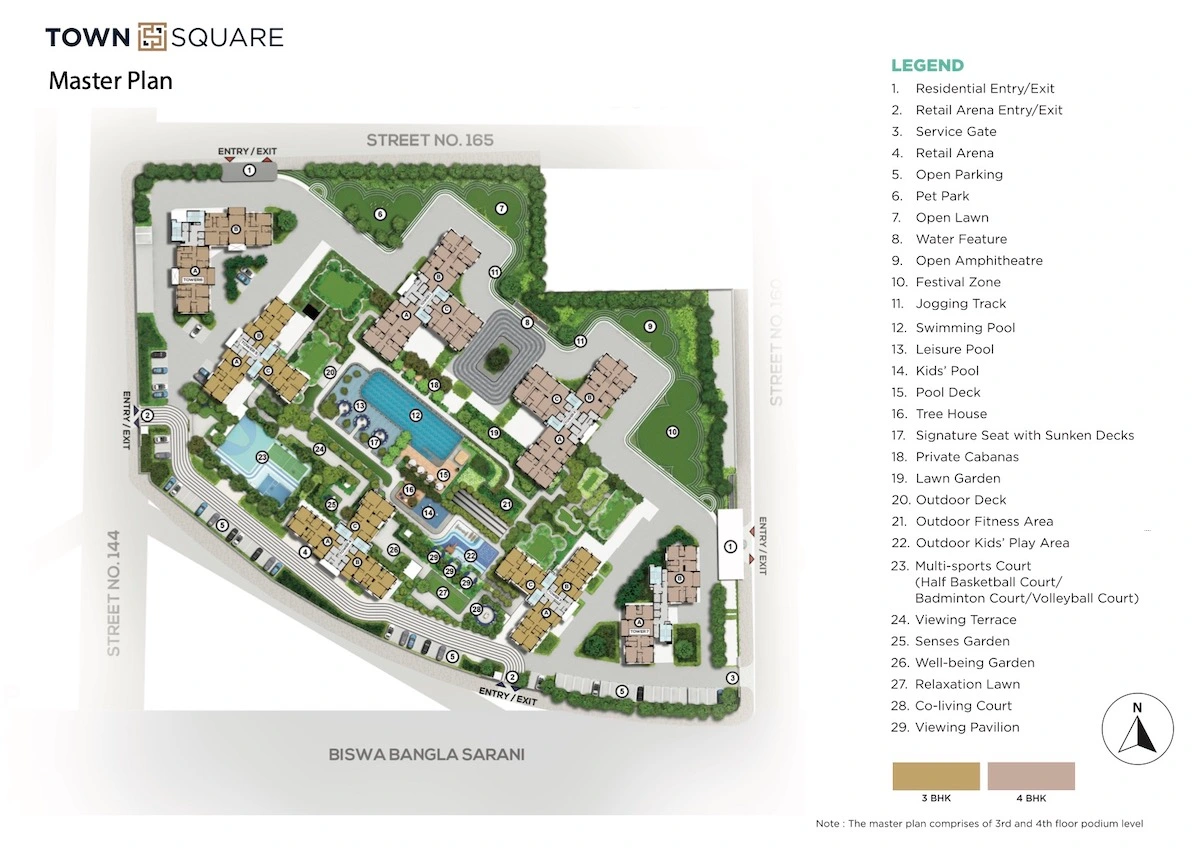
Master Plan
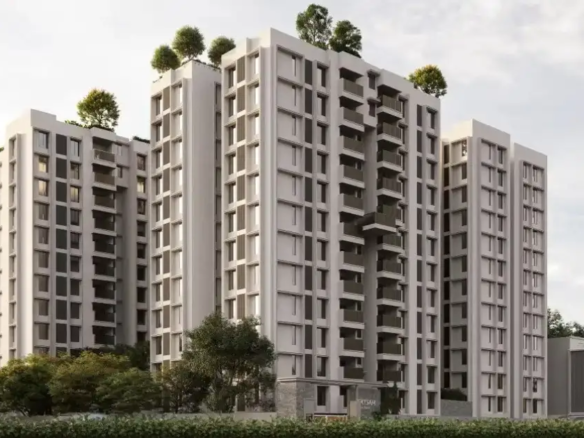
The Srijan Town Square masterplan is the built expression of the Town Square concept applied to 6.29 acres and 350 premium apartments in Action Area I, and its planning philosophy begins with the premise that a town square character is created at the ground level before it is experienced at the apartment level.
The 7 blocks in their B+G+15, B+G+19, and B+G+24 height configuration are distributed across the 6.29 acre site in a manner that creates the varied and active ground-level environment that a genuine Town Square requires. The tallest B+G+24 blocks are positioned to minimise shadowing impact on the community’s outdoor spaces while maximising the elevation views available to upper-floor residents. The mid-height B+G+15 and B+G+19 blocks are positioned to create the human-scaled streetscape character at the campus perimeter and in the inter-block community spaces that gives the development its neighbourhood quality at eye level.
The ground-level retail and commercial activation across selected blocks is the masterplan element that most directly expresses the Town Square concept in the daily life of the campus. Retail, café, and service commercial uses at the building base create the footfall, the activity, and the social energy at the community’s ground level that transforms the experience of the campus from a shared residential arrival area into a genuine community meeting point whose character residents and visitors feel from the moment they enter the development.
The basement-level parking across all 7 blocks is the masterplan decision that most immediately and most practically benefits the ground-level community environment. With all 350 apartments’ vehicle parking accommodated in basement structures across the 7 blocks, the entire 6.29 acre campus surface is available for the pedestrian, retail, green, community, and outdoor amenity uses that the Town Square concept requires to be fulfilled rather than compromised by surface parking.
The swimming pool, clubhouse, landscaped gardens, sports facilities, and community outdoor spaces are distributed across the 6.29 acre campus in a manner that reflects the planning principle of equitable access from all 7 blocks, ensuring that residents across the full range of the campus have reasonable proximity to the shared amenity infrastructure that makes the Town Square community quality what the development’s name and its signature rating promise.
In Short
- Apartment
- Property Type
- 3 & 4BHK Apartment
- Bedrooms
- 2,362 to 3,031
- SQ. FT.
- Q4 2028
- Year Built
- 6.29 Acre
- Land Area
- Srijan Realty
- Developer
- WBRERA/P/NOR/2023/000063
- RERA ID
Contact Our Experts
(Please Share Your Contact Details)
More Properties Like This
Contact us
Please quote property reference
Natrang Realty - HIRA/P/NOR/2021/001280
Contact me
- Apartment
- 88 L - 1.48 Cr
DTC Still Waters at New Town
New Town- Beds: 3 & 4BHK Apartment
- 1,160 to 2,030 SQ. FT.
Contact us
Please quote property reference
Natrang Realty - WBRERA/P/SOU/2025/003379
Contact me
- Apartment
- 83 L - 2.16 Cr
Siddha Serena at New Town
New Town- Beds: 2, 2.5, 3 & 4BHK Apartments
- 586 to 1,531 SQ. FT.
Contact us
Please quote property reference
Natrang Realty - WBRERA/P/NOR/2023/000638
Contact me
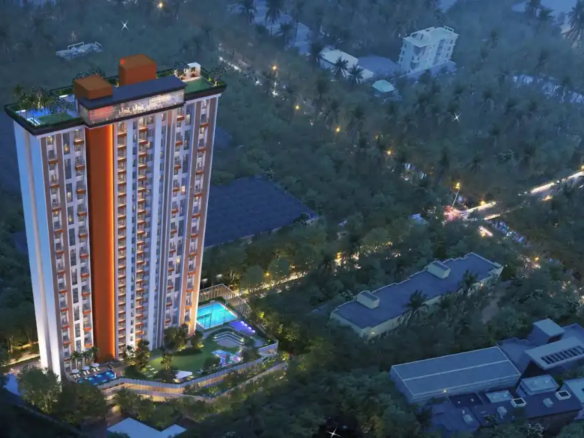
- Apartment
- 1.25 Cr - 1.35 Cr
DTC Skyler at D. H. Road
Joka- Beds: 3 & 4BHK Apartment
- 1,600 to 2,030 SQ. FT.
Contact us
Please quote property reference
Natrang Realty -
Contact me
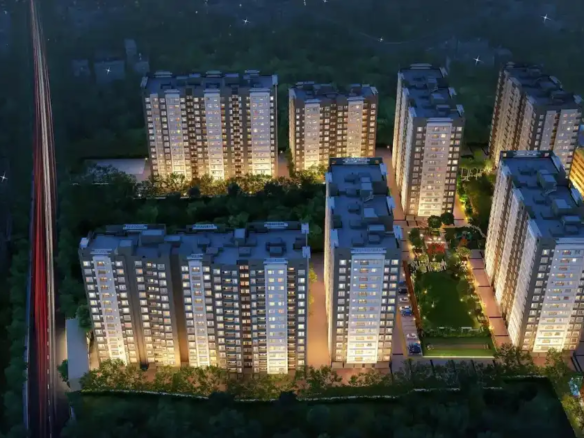
- Apartment
- 67 L - 88 L
Loharuka Urban Vista at Rajarhat
Rajarhat- Beds: 2, 2.5, 3BHK Apartment
- 545 to 882 SQ. FT.
Contact us
Please quote property reference
Natrang Realty - HIRA/P/NOR/2021/001241
Contact me
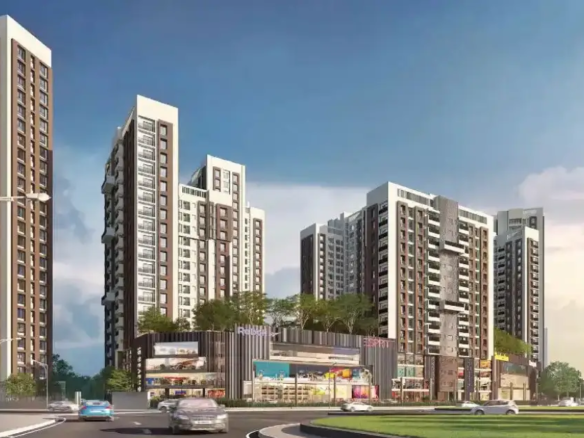
- Apartment
- 3.10 Cr - 4.25 Cr
Srijan Town Square at Newtown
New Town- Beds: 3 & 4BHK Apartment
- 2,362 to 3,031 SQ. FT.
Contact us
Please quote property reference
Natrang Realty - WBRERA/P/NOR/2023/000063
Contact me
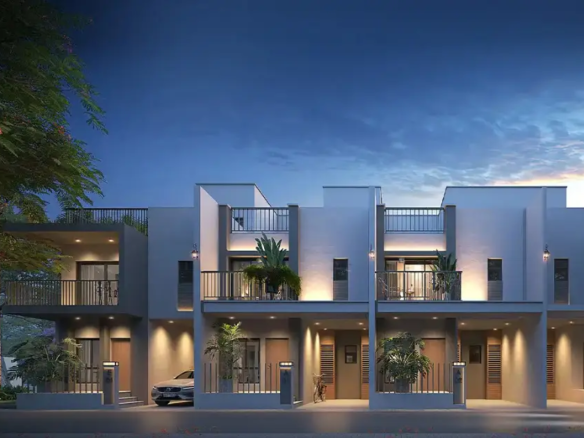
- Villa
- 1.50 Cr - 3 Cr
DTC Embassy Villa at Rajarhat
Rajarhat- Beds: 4 & 5BHK Villa
- 1,870 to 2,720 SQ. FT.
Contact us
Please quote property reference
Natrang Realty - WBRERA/P/NOR/2026/004074
Contact me
- Apartment
- 1.12 Cr - 1.57 Cr
Purti Tatsam at Rajarhat
Rajarhat- Beds: 3 & 4BHK Apartment
- 1,278 to 1,788 SQ. FT.
Contact us
Please quote property reference
Natrang Realty - WBRERA/P/NOR/2025/003198