Srijan Spacia at Madhyamgram
₹ 77 L - 95 L
Starting Price
As Per Construction Demand
Payment Plan
Q4 2029
Handover
Floor Plan
Residences and Floor Plans
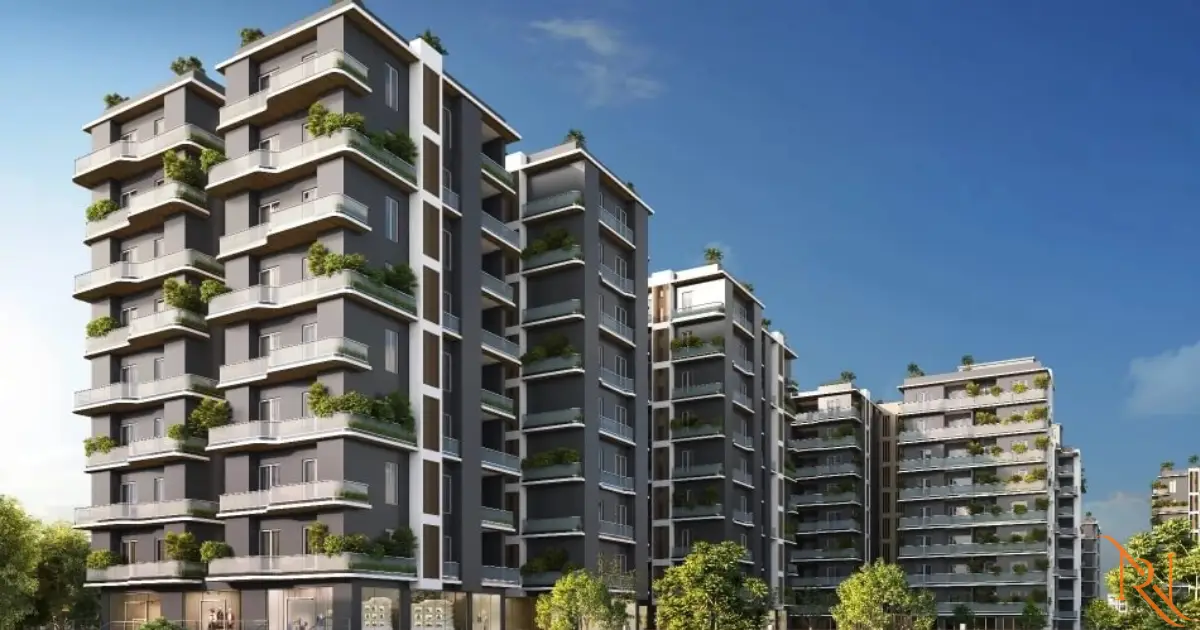
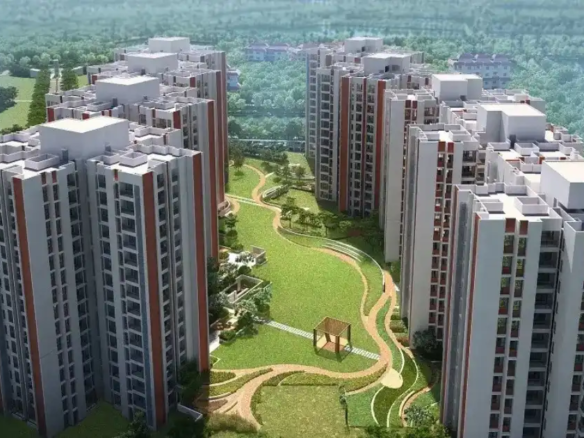
Srijan Spacia offers exclusively 3 BHK apartments across super built-up areas of 1,079 to 1,578 square feet, and the single-configuration focus is itself a statement about who this development is designed for and what kind of community it intends to create.
A project of 449 units that offers only 3 BHK apartments is a development whose developer has made a deliberate decision to serve 1 buyer profile completely rather than serving multiple profiles superficially. The 3 BHK family, the established household that needs genuine room count and the spatial quality that the Spacia name promises, is the buyer that every dimension of Srijan Spacia is designed around. The amenity is scaled for them. The community character is shaped by them. The outdoor spaces are proportioned for the family life they actually live rather than for the median household of a mixed-configuration project that must serve everyone and therefore optimises for none.
The 1,079 square foot entry configuration of the 3 BHK range establishes the spatial standard at the most accessible size within the project. At 1,079 square feet super built-up, the 3 BHK has sufficient room to give the living and dining area a genuine open character that accommodates family life without furniture arrangement becoming the primary daily spatial challenge. The kitchen is designed for a household that cooks rather than 1 that occasionally heats. The 3 bedrooms are positioned for privacy from each other and from the social areas of the home, with each room having enough floor area to serve its occupant’s daily needs without compromise.
The 1,578 square foot upper end of the 3 BHK range delivers a significantly more generous spatial experience than the entry configuration, and the difference between 1,079 and 1,578 square feet in a 3 BHK layout is felt most clearly in the size of the primary spaces rather than in the addition of rooms. The living and dining area at 1,578 square feet has a quality of spatial generosity that allows the household to use the space across its full social and family range without the room feeling either overwhelming on quiet days or crowded on active ones. The master bedroom at this size has the scale to include a proper dressing area alongside the bedroom itself, which is the spatial feature that most clearly distinguishes a genuinely generous master suite from 1 that merely accommodates a bed and a wardrobe. Buyers whose household use of the home is active and varied across the full week will feel the difference between the entry and upper configurations in the most practical and daily way rather than only on paper.
The G+12 structure gives Srijan Spacia’s 6 blocks a mid-rise scale that balances the elevation benefit of meaningful views from the upper floors with the community character and ease of access that very tall towers can compromise. For upper-floor residents of the G+12 blocks, the balcony view across Madhyamgram Chowmatha and the surrounding north Kolkata landscape takes on a quality that ground and lower-floor apartments cannot offer, while remaining at a height where the connection between the apartment and the campus community below is felt rather than severed.
In Short
- Apartment
- Property Type
- 3BHK Apartment
- Bedrooms
- 1,079 to 1,578
- SQ. FT.
- Q4 2029
- Year Built
- 3.6 Acre
- Land Area
- Srijan Realty
- Developer
- WBRERA/P/NOR/2025/003059
- RERA ID
Contact Our Experts
(Please Share Your Contact Details)
More Properties Like This
- Apartment
- 1.60 Cr - 2.01 Cr
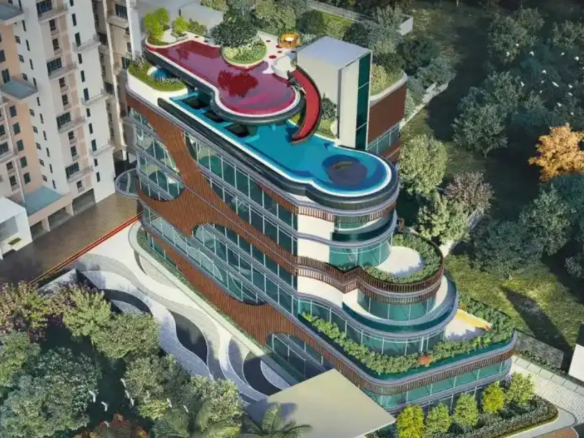
Merlin F Residences at Rajarhat
Rajarhat- Beds: 3 & 4BHK Apartment
- 1,074 to 1,555 SQ. FT. SQ. FT.
Contact us
Please quote property reference
Natrang Realty - WBRERA/P/NOR/2024/002220
Contact me
- Apartment
- 55 L - 96 L
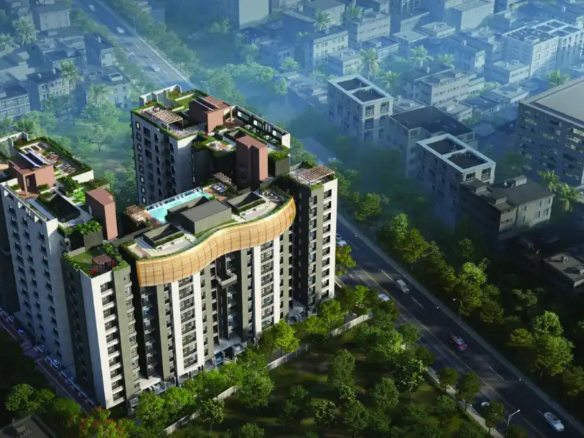
Diamond Navya at Madhyamgram
Madhyamgram- Beds: 2, 2.5, 3 & 4BHK Apartment
- 603 to 1,120 SQ. FT.
Contact us
Please quote property reference
Natrang Realty - WBRERA/P/NOR/2023/000384
Contact me
- Bungalow
- 1.05 Cr - 1.75 Cr
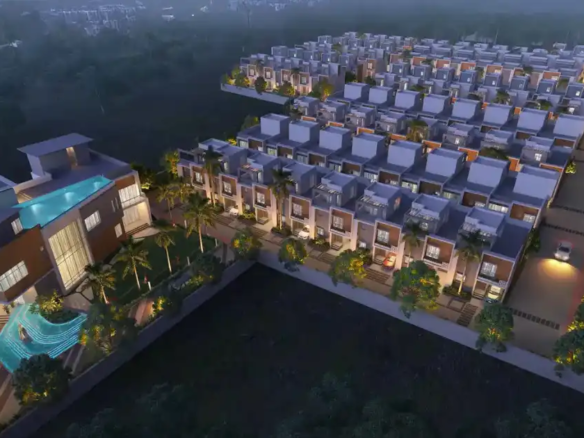
DTC Palm Grove at D. H. Road
Joka- Beds: 3 & 4BHK Bungalow
- 1,485 to 2,014 SQ. FT.
Contact us
Please quote property reference
Natrang Realty - WBRERA/P/SOU/2025/002551
Contact me
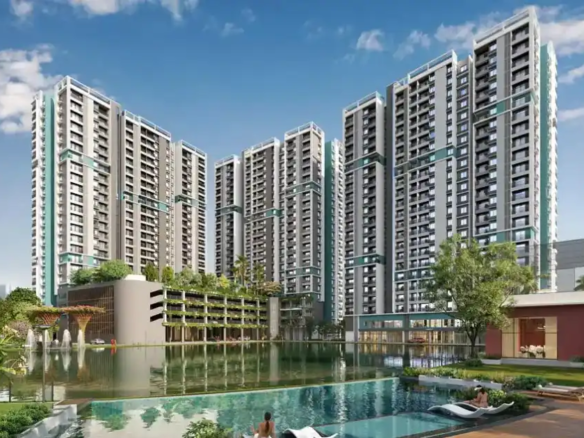
- Apartment
- 88 L - 1.48 Cr
DTC Still Waters at New Town
New Town- Beds: 3 & 4BHK Apartment
- 1,160 to 2,030 SQ. FT.
Contact us
Please quote property reference
Natrang Realty - WBRERA/P/SOU/2025/003379
Contact me
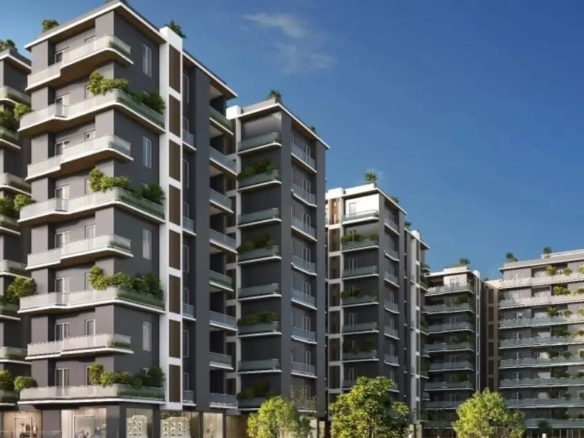
- Apartment
- 56 L - 85 L
Jain Dream Gurukul at Madhyamgram
Madhyamgram- Beds: 2 & 3BHK Apartment
- 860 to 1,290 SQ. FT. SQ. FT.
Contact us
Please quote property reference
Natrang Realty - WBRERA/P/NOR/2023/000790
Contact me
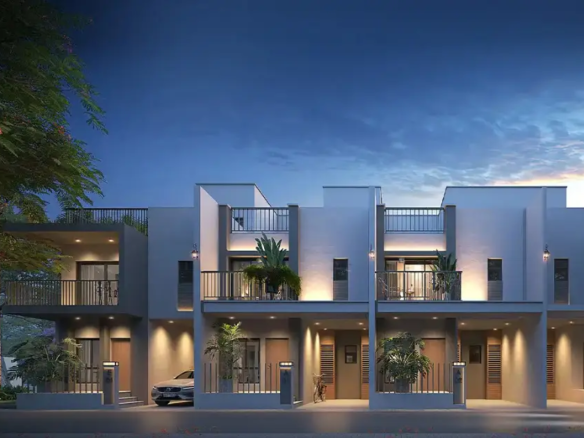
- Villa
- 1.50 Cr - 3 Cr
DTC Embassy Villa at Rajarhat
Rajarhat- Beds: 4 & 5BHK Villa
- 1,870 to 2,720 SQ. FT.
Contact us
Please quote property reference
Natrang Realty - WBRERA/P/NOR/2026/004074
Contact me
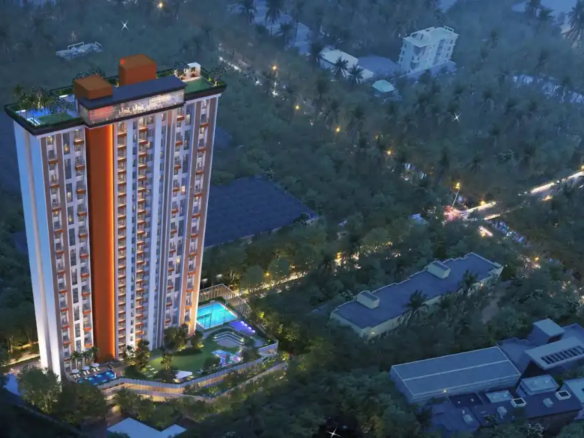
- Apartment
- 1.25 Cr - 1.35 Cr
DTC Skyler at D. H. Road
Joka- Beds: 3 & 4BHK Apartment
- 1,600 to 2,030 SQ. FT.
Contact us
Please quote property reference
Natrang Realty -
Contact me
- Apartment
- 57 L - 1.25 Cr
DTC Capital City at Rajarhat
Rajarhat- Beds: 2, 3 & 4BHK Apartment
- 910 to 1,940 SQ. FT.
Contact us
Please quote property reference
Natrang Realty - WBRERA/P/NOR/2023/000136