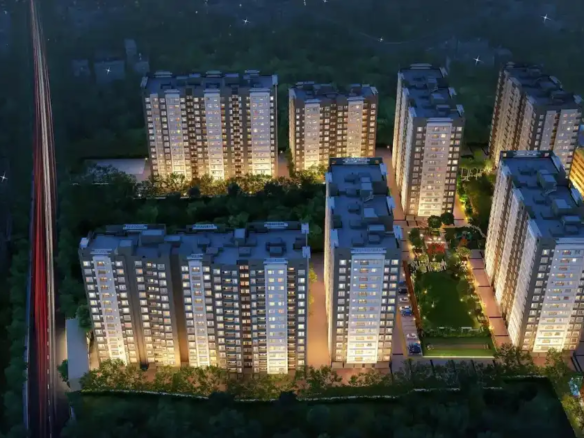
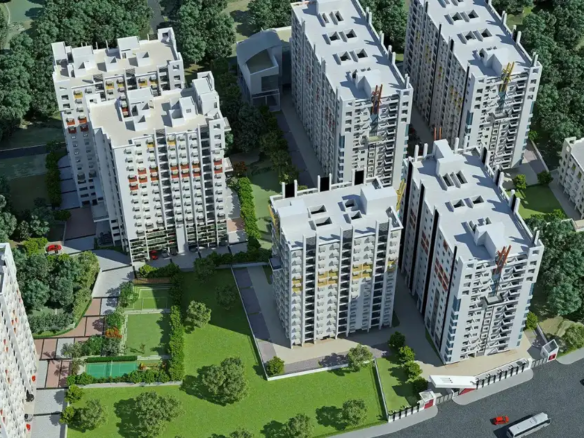
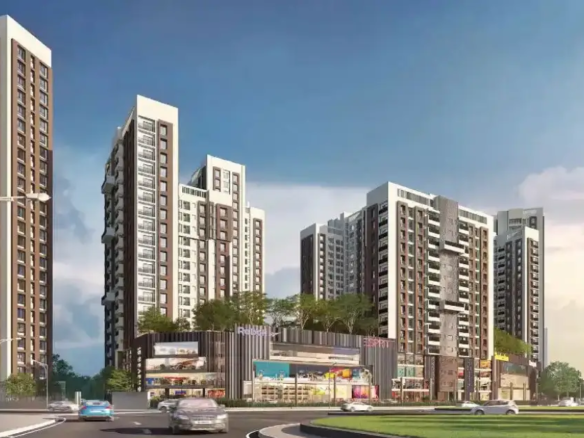
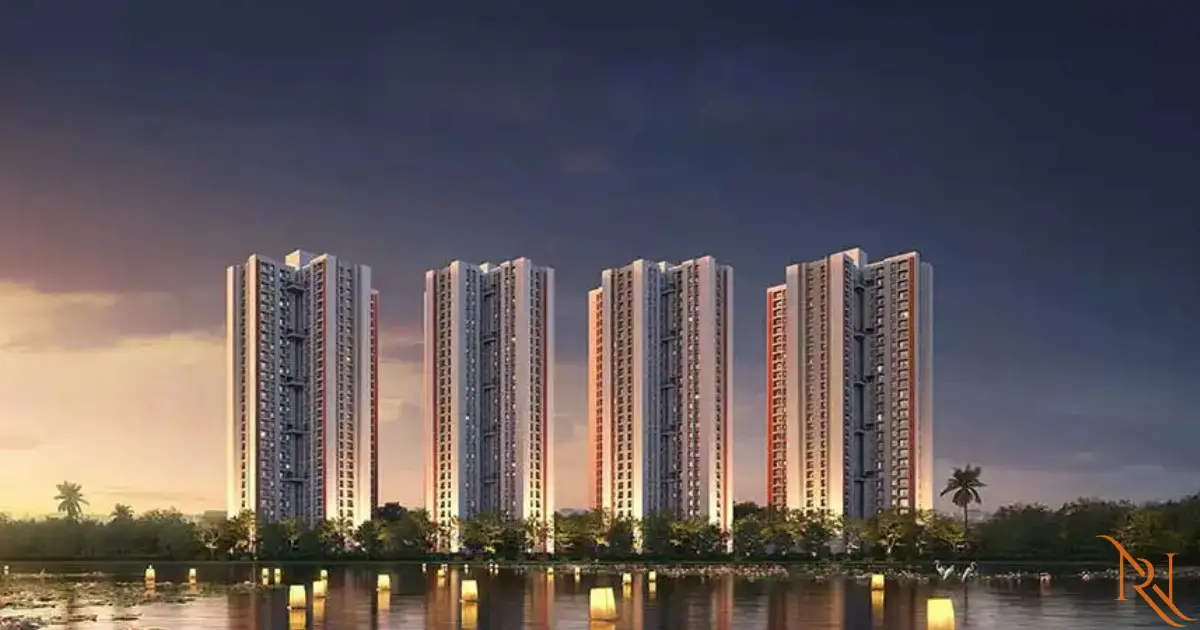
Fourteen blocks across 11 acres is the kind of master plan scale that most townships in this price range cannot match, and the Srijan Optima layout makes full use of that space in a way that actually benefits the residents living in it rather than simply looking generous on a site plan document.
The residential blocks are positioned to maximise natural light into the apartments and allow proper cross ventilation through the buildings, both of which matter considerably in Kolkata’s climate and make a measurable daily difference to comfort inside the home across every season. The ground level between the blocks is kept open and accessible, with green landscaping, pedestrian pathways, and amenity areas distributed across the site so that residents from every block can reach the pool, the gym, the clubhouse, and the gardens without a long or inconvenient walk.
The Certified label zones within the broader Optima masterplan are planned to feel coherent and well matched within their respective areas, so each label community has a consistent specification character rather than being a mixed bag of different finish levels in the same staircase. Both communities participate fully in the shared amenity life of the broader Srijan Optima township.
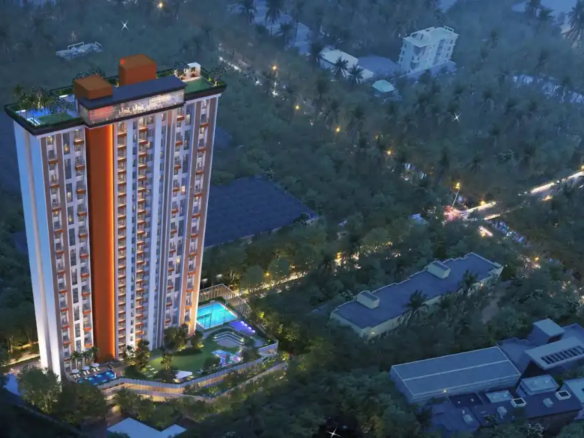
The new tower that is yet to be launched will integrate into the existing masterplan framework, adding additional residential inventory while maintaining the open space, amenity access, and community character that the current layout has been designed to deliver.