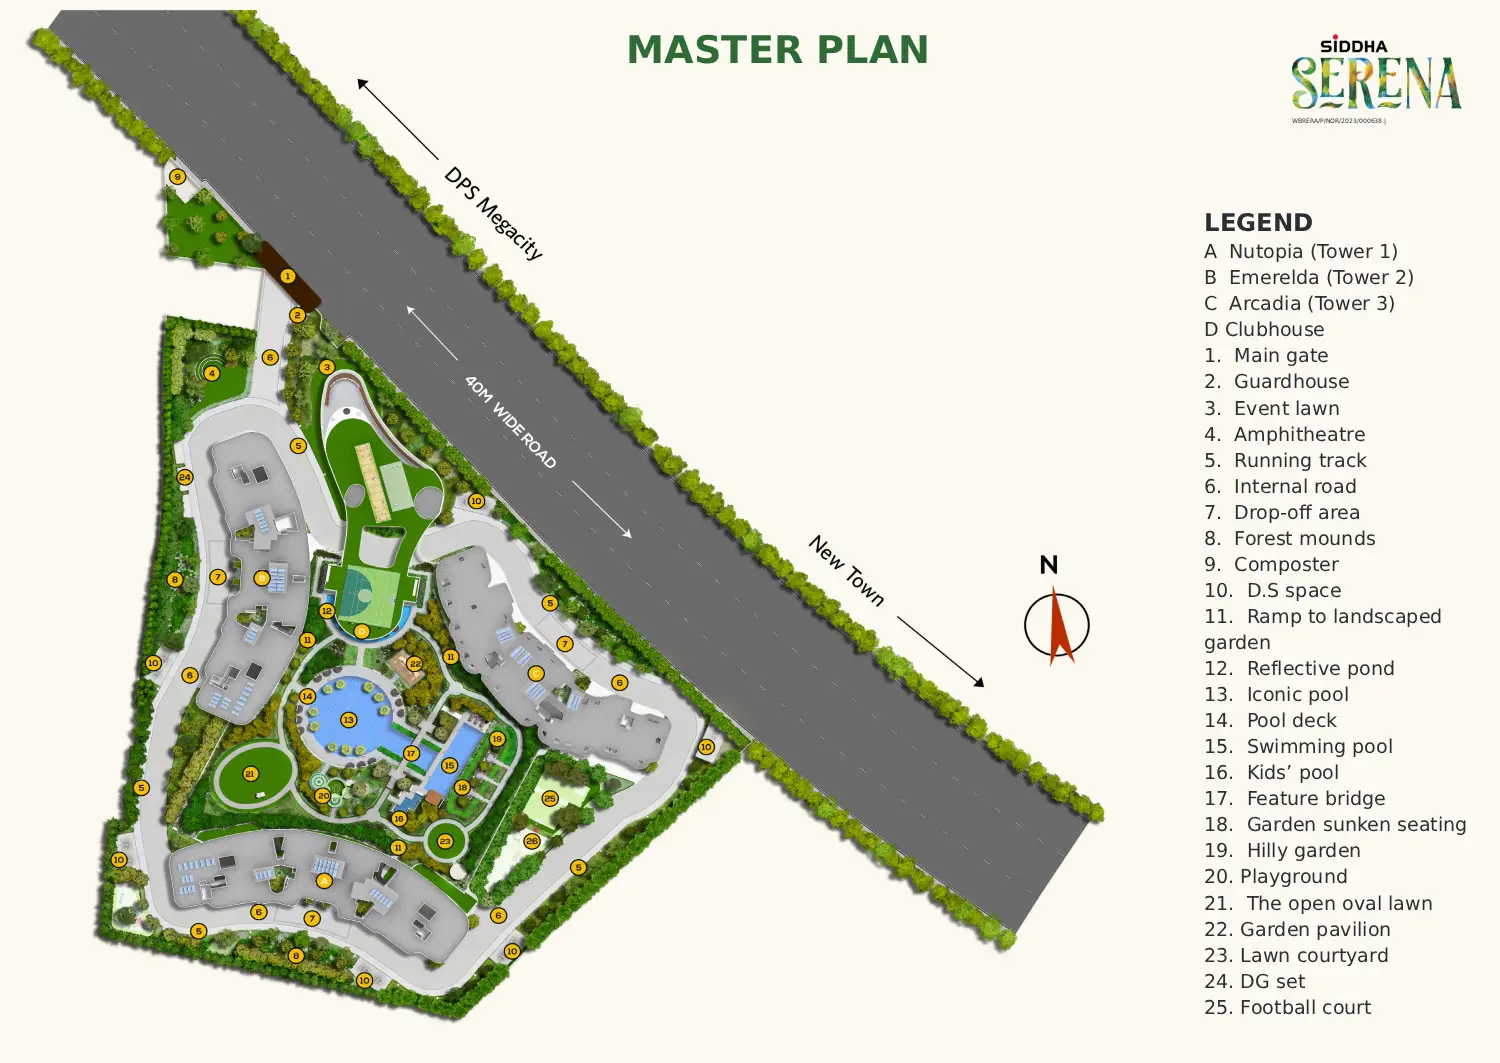
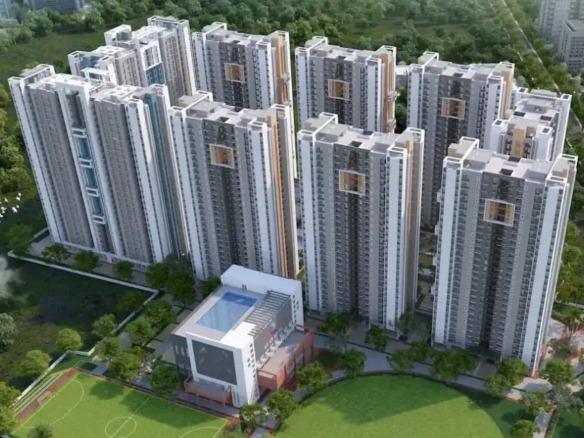
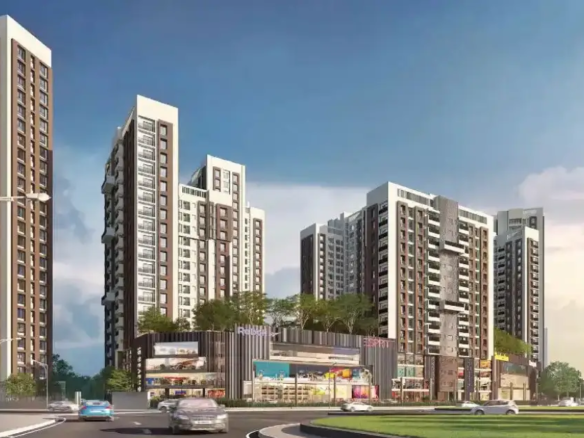
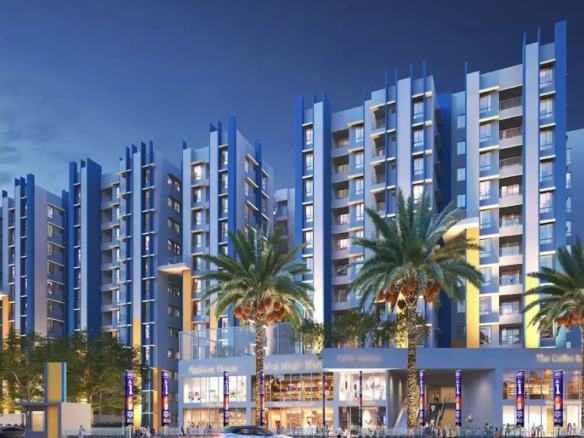
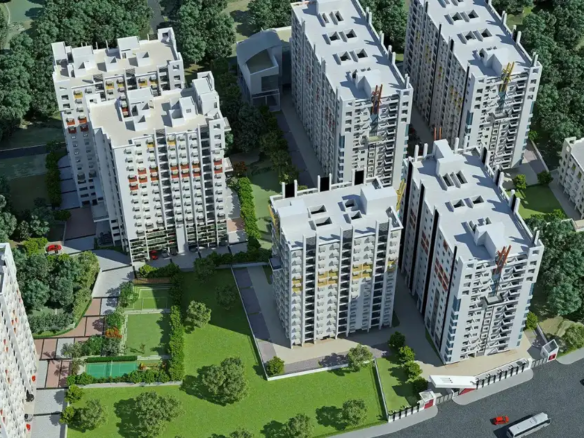
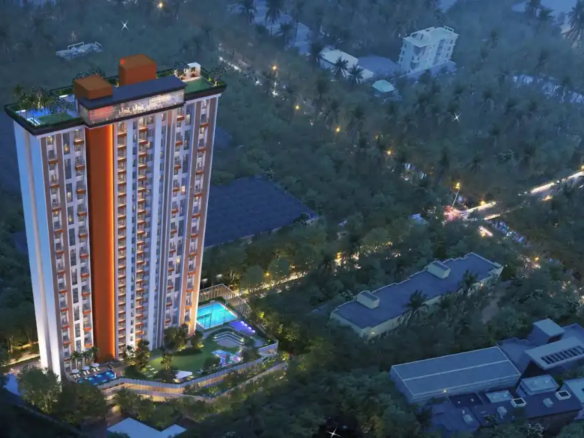
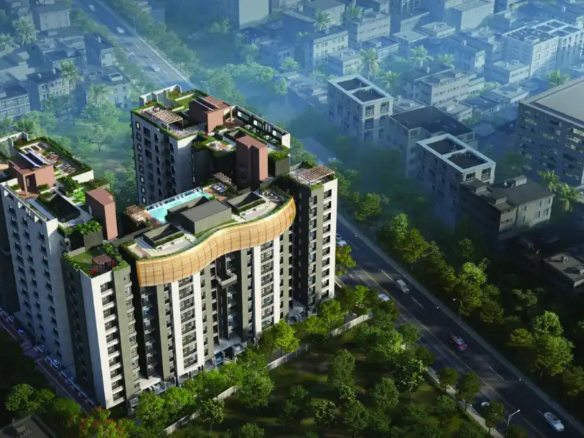
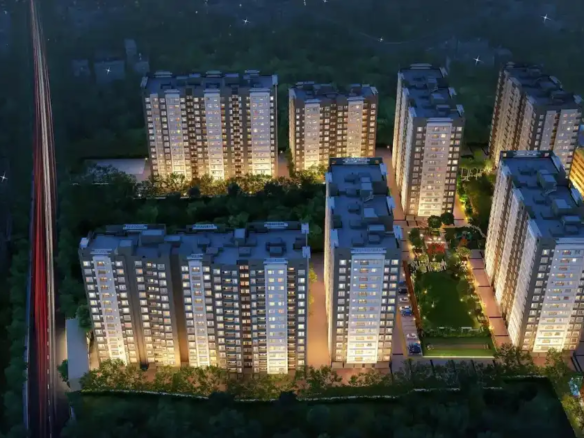
Siddha Serena is planned across 7.62 acres, with three residential blocks forming the main part of the development. The towers have G+32 floors, giving the project a high-rise residential layout.
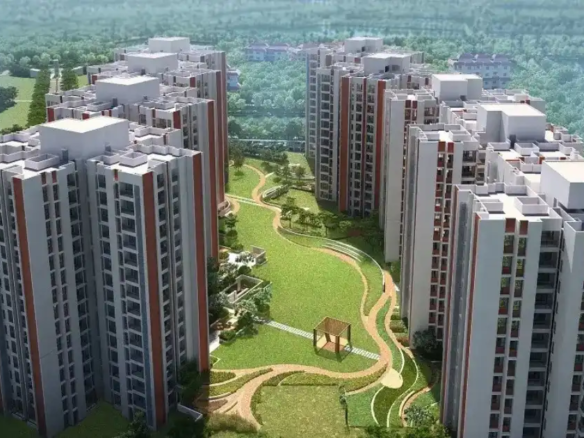
A considerable portion of the site has been kept open. Around 67% of the total area is open, with landscaped spaces and common areas planned around the residential buildings.
The project also includes a large clubhouse and podium-level facilities. The layout brings the residential towers, open areas and recreational facilities together within one community.
Different floor plans are available for the 2 BHK, 2.5 BHK, 3 BHK and 4 BHK apartments. Buyers can check the individual floor plan to understand the room sizes, layout and available space before selecting a particular unit.