Purti Tatsam at Rajarhat
₹ 1.12 Cr - 1.57 Cr
Starting Price
As Per Construction Demand
Payment Plan
Dec 2030
Handover
Master Plan
Master Plan
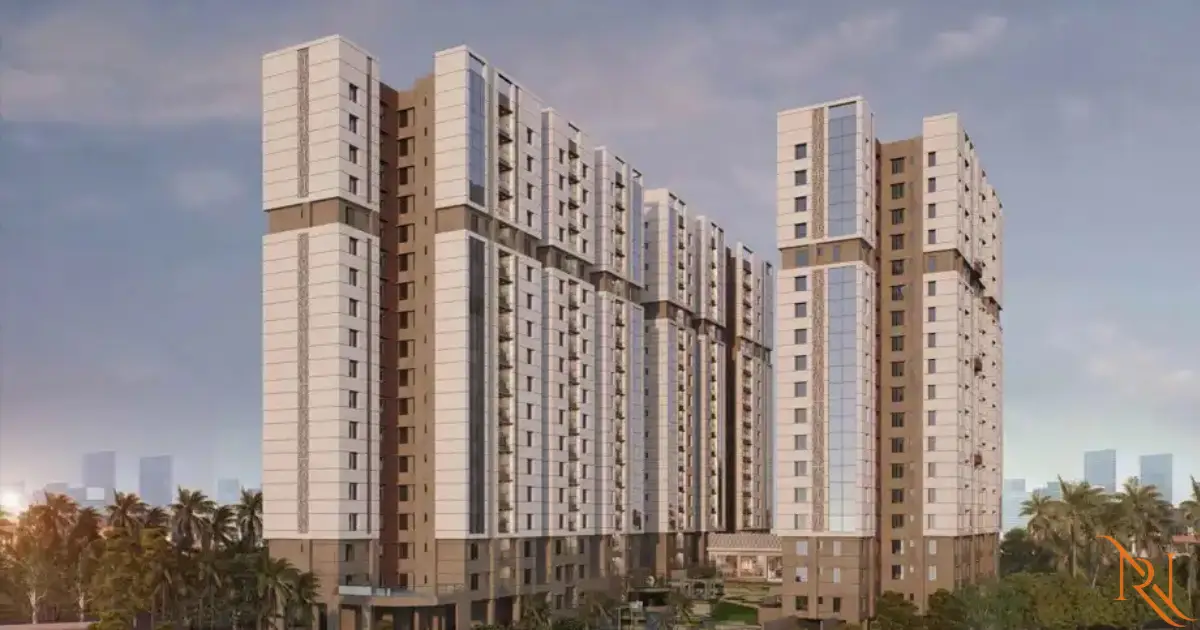
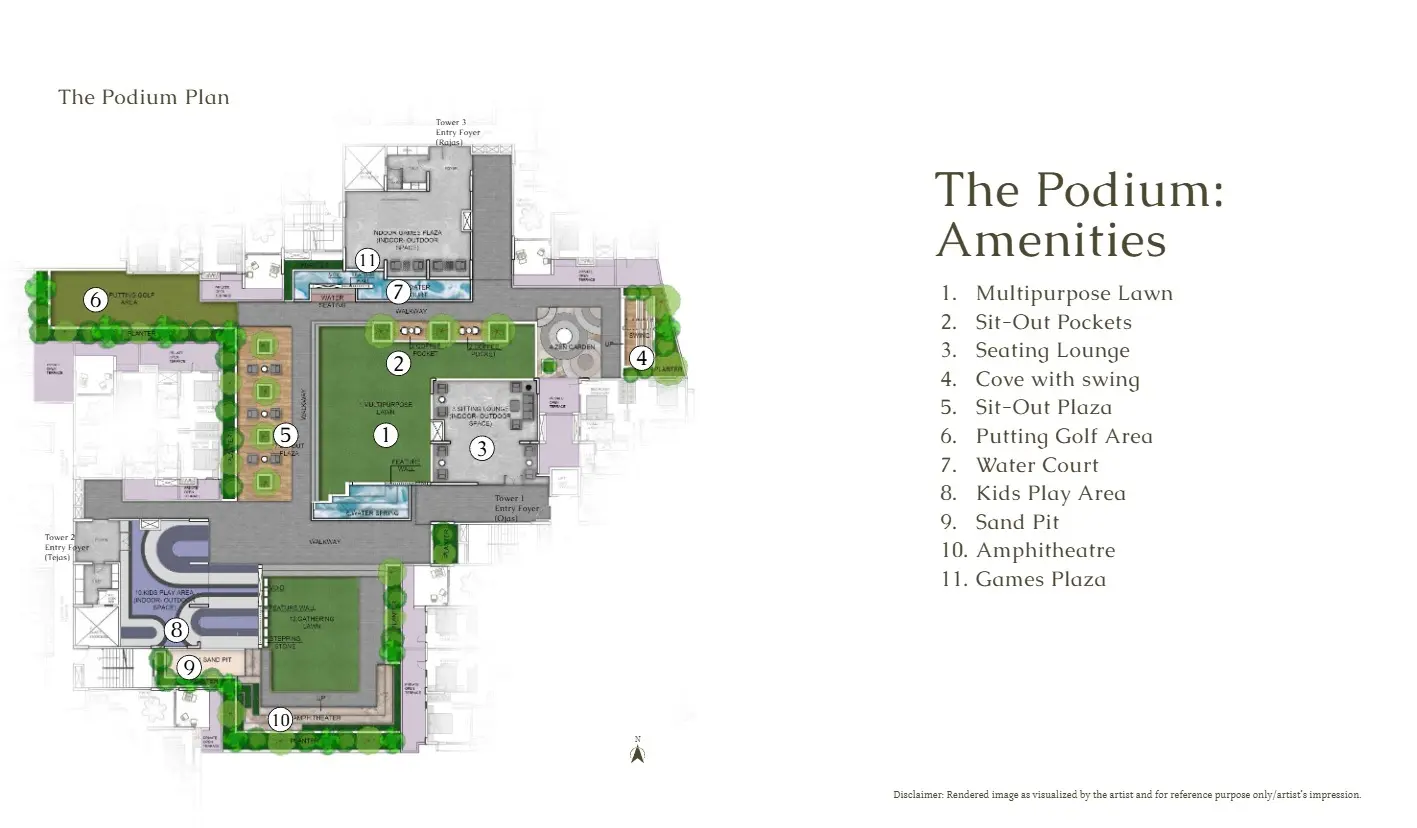
The Purti Tatsam masterplan reflects a planning philosophy whose foundational principle is the relationship between built residential quality and the open, green, and community-oriented outdoor environment that surrounds it. On 100 Katha supporting 189 apartments across 3 blocks, the planning decisions about what to build and what to leave open are as consequential as the architectural decisions about how to build, and Purti Realty has approached those decisions with the understanding that the outdoor community environment is a core component of the residential experience rather than the residual space left after building footprints and parking have been drawn.
The 3 blocks are positioned across the 100 Katha site with generous inter-block spacing that ensures each building has access to natural light, cross-ventilation, and visual openness rather than the compressed adjacency that higher-density layouts in comparable land areas often impose. The spacing between blocks also determines the quality of the community outdoor spaces that exist between them, and at Purti Tatsam those inter-block spaces are planned as genuine community zones with landscaping, pathways, and outdoor amenity rather than as functional corridors between buildings.
The basement-level parking across all 3 blocks is the masterplan decision that most directly benefits the daily experience of the 100 Katha campus at the surface level. By housing all vehicle parking in the basement rather than at grade, the entire ground-level campus surface is released for the pedestrian, green, and community uses that make the outdoor environment of the development genuinely pleasant and usable. Residents walking from their building entrance to the pool, the clubhouse, or the children’s play areas move through a campus whose surface is entirely devoted to people and green space rather than navigating around parked cars.
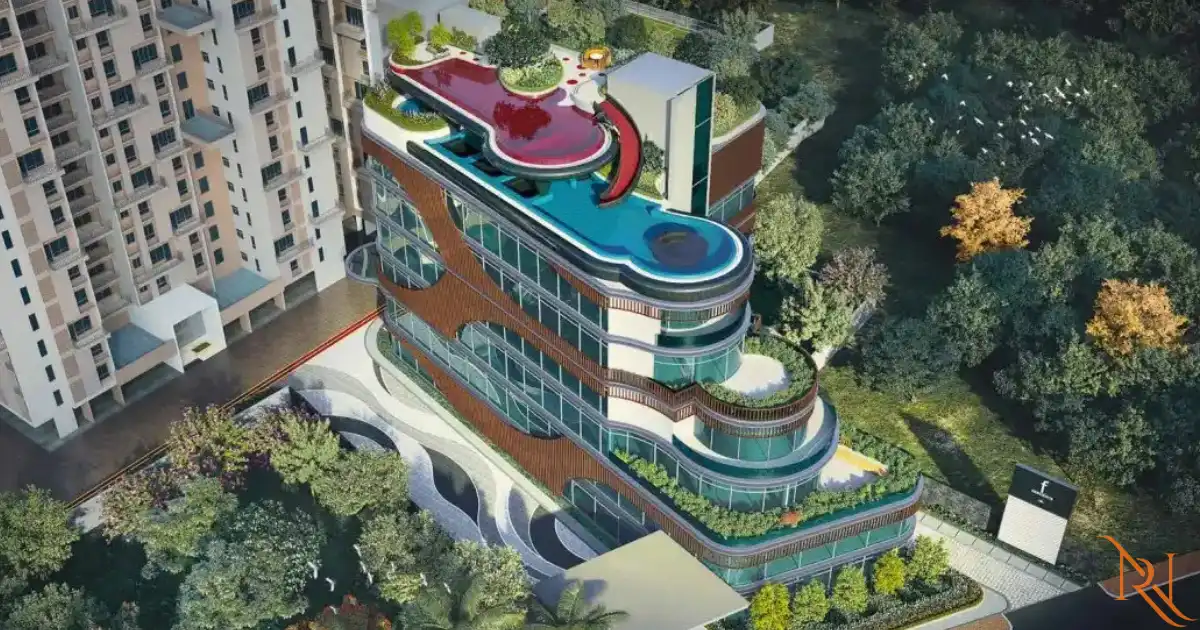
The pool, clubhouse, gymnasium, children’s play areas, and communal outdoor spaces are distributed across the campus in a manner that gives residents of all 3 blocks reasonably equivalent access to the shared amenity infrastructure without requiring residents of any single block to walk significantly further than residents of another to reach the facilities that are part of their daily life. That equitable distribution of shared amenity across the masterplan is a planning decision whose daily practical benefit is felt consistently rather than on the occasions when the inequality of a poorly distributed amenity plan becomes a source of resident frustration.
The landscape strategy across the Purti Tatsam masterplan reflects the Tatsam philosophy of authenticity in the outdoor environment. The green spaces, planting, and landscape character of the campus are designed to develop and improve over the possession timeline rather than peaking at launch and declining thereafter. The use of appropriate species for the Kolkata climate, the soil conditions of the Rajarhat corridor, and the long-term maintenance requirements of a 189-family community ensures that the green character of the campus is sustainable and self-reinforcing rather than dependent on intensive intervention to maintain the quality it had on handover day.
The B+G+12 building height across 3 blocks creates a campus skyline that is consistent and coherent rather than varied in a way that creates visual discord within the community. The architectural character of the 3 blocks, their relationship with each other across the 100 Katha campus, and the way the buildings address the street and the surrounding Jogardanga More neighbourhood at the ground level all reflect Purti Realty’s understanding that a community’s built identity is shaped as much by how its buildings relate to each other and to their context as by how any individual building looks in isolation.
In Short
- Apartment
- Property Type
- 3 & 4BHK Apartment
- Bedrooms
- 1,278 to 1,788
- SQ. FT.
- Dec 2030
- Year Built
- 100 Katha
- Land Area
- Purti Realty
- Developer
- WBRERA/P/NOR/2025/003198
- RERA ID
Contact Our Experts
(Please Share Your Contact Details)
Our team is here to help you with any questions”

Isabella Cruz
Relationship Manager
One of our RMs will assist you.
More Properties Like This
- Villa
- 1.50 Cr - 3 Cr
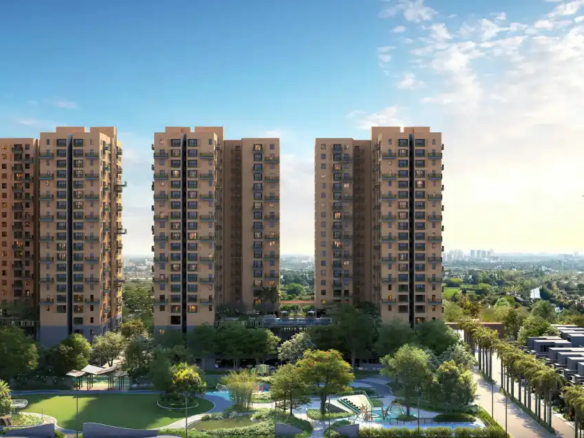
DTC Embassy Villa at Rajarhat
Rajarhat- Beds: 4 & 5BHK Villa
- 1,870 to 2,720 SQ. FT.
Contact us
Please quote property reference
Natrang Realty - WBRERA/P/NOR/2026/004074
Contact me
- Apartment
- 81 L - 1.35 Cr
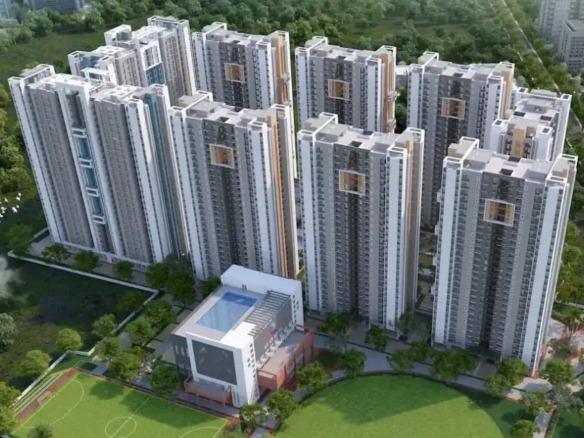
Vinayak 21 Acres at New Town
New Town- Beds: 2 & 3BHK Apartments
- 971 to 1,531 SQ. FT.
Contact us
Please quote property reference
Natrang Realty - WBRERA/P/SOU/2026/004147
Contact me
- Apartment
- 62 L - 1.55 Cr
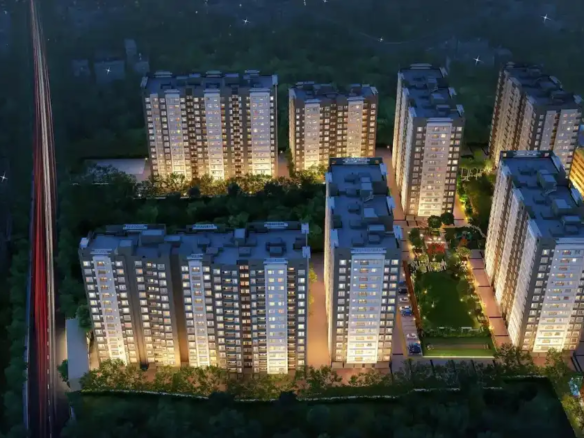
Merlin Rise at Rajarhat
Rajarhat- Beds: 2 & 3BHK Apartment
- 632 to 1,188 SQ. FT.
Contact us
Please quote property reference
Natrang Realty - WBRERA/P/NOR/2023/000296
Contact me
- Apartment
- 67 L - 88 L
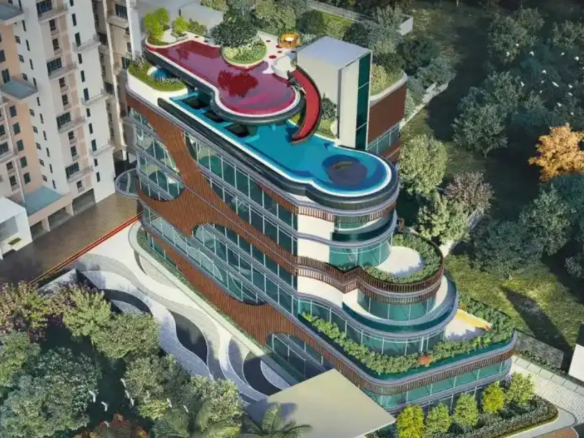
Loharuka Urban Vista at Rajarhat
Rajarhat- Beds: 2, 2.5, 3BHK Apartment
- 545 to 882 SQ. FT.
Contact us
Please quote property reference
Natrang Realty - HIRA/P/NOR/2021/001241
Contact me
- Apartment
- 1.60 Cr - 2.01 Cr
Merlin F Residences at Rajarhat
Rajarhat- Beds: 3 & 4BHK Apartment
- 1,074 to 1,555 SQ. FT. SQ. FT.
Contact us
Please quote property reference
Natrang Realty - WBRERA/P/NOR/2024/002220
Contact me
- Apartment
- 1.73 Cr - 2.52 Cr
Vinayak Amara at New Town
New Town- Beds: 3 & 4BHK Apartment
- 1,556 to 2,494 SQ. FT.
Contact us
Please quote property reference
Natrang Realty - WBRERA/P/NOR/2024/001720
Contact me
- Apartment
- 3.10 Cr - 4.25 Cr
Srijan Town Square at Newtown
New Town- Beds: 3 & 4BHK Apartment
- 2,362 to 3,031 SQ. FT.
Contact us
Please quote property reference
Natrang Realty - WBRERA/P/NOR/2023/000063
Contact me
- Apartment
- 1.25 Cr - 1.35 Cr
DTC Skyler at D. H. Road
Joka- Beds: 3 & 4BHK Apartment
- 1,600 to 2,030 SQ. FT.
Contact us
Please quote property reference
Natrang Realty -