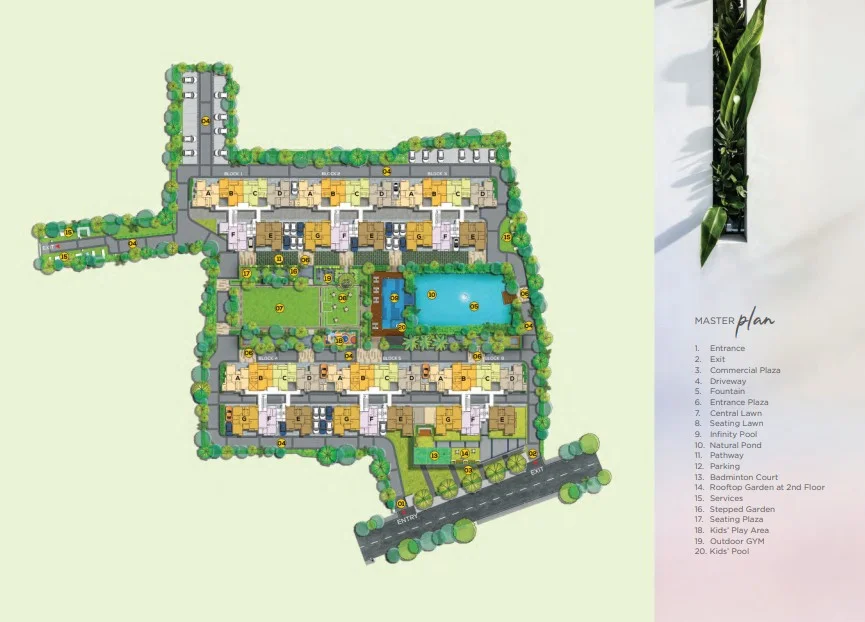
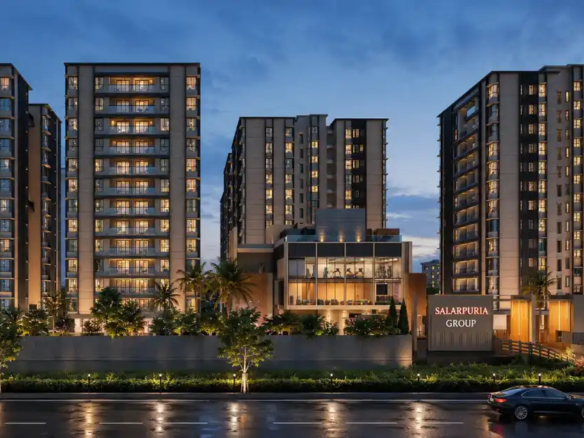
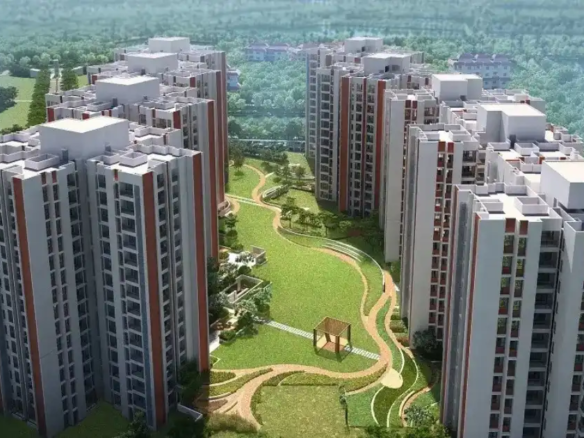
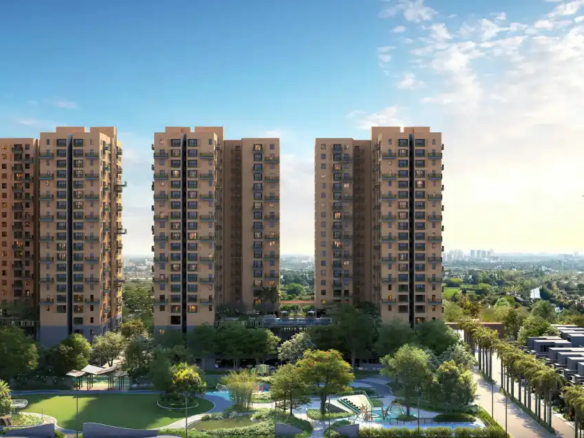
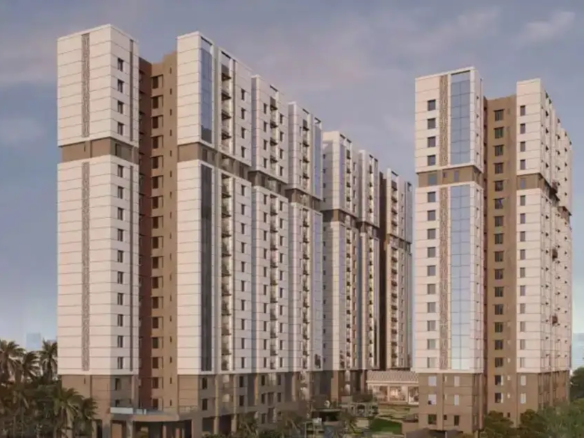
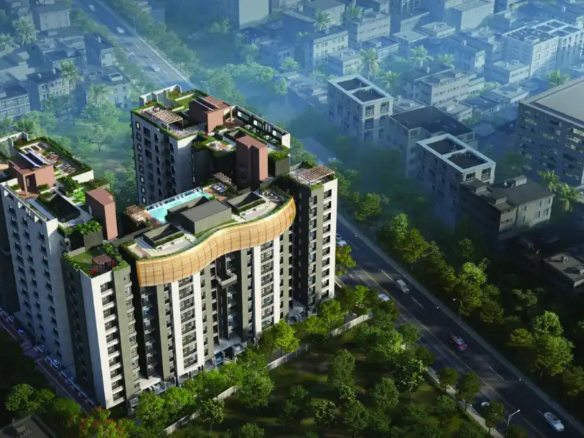
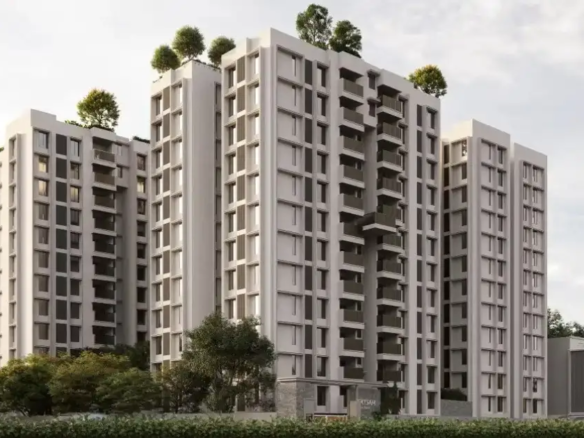
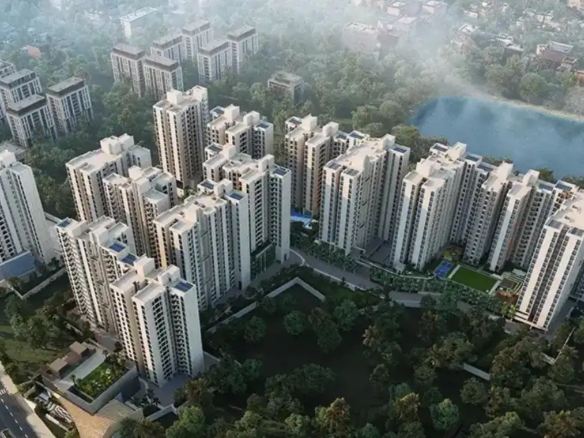
DTC Good Earth’s masterplan is organised around the central planning decision that defines the entire development: a 5-acre land parcel with 60% preserved as open space, supporting 6 blocks rising to B+G+11 floors and delivering 465 units in total. This is a masterplan philosophy that prioritises the quality of the shared outdoor environment over the maximisation of built footprint, ensuring that the density of units across the parcel does not come at the cost of the green, open, and breathable community environment that the Good Earth name promises.
The 6-block configuration, rather than a single larger tower or a smaller number of taller blocks, creates a campus character whose internal landscaping, walking paths, and green corridors connect the blocks in a way that gives residents a genuine sense of moving through a landscaped community rather than simply between buildings. The B+G+11 floor configuration across 6 blocks keeps the development at a height that maintains a human-scaled relationship between the buildings and the ground-level open space, rather than concentrating all 465 units into 1 or 2 very tall towers whose relationship with the surrounding land would be far less generous.