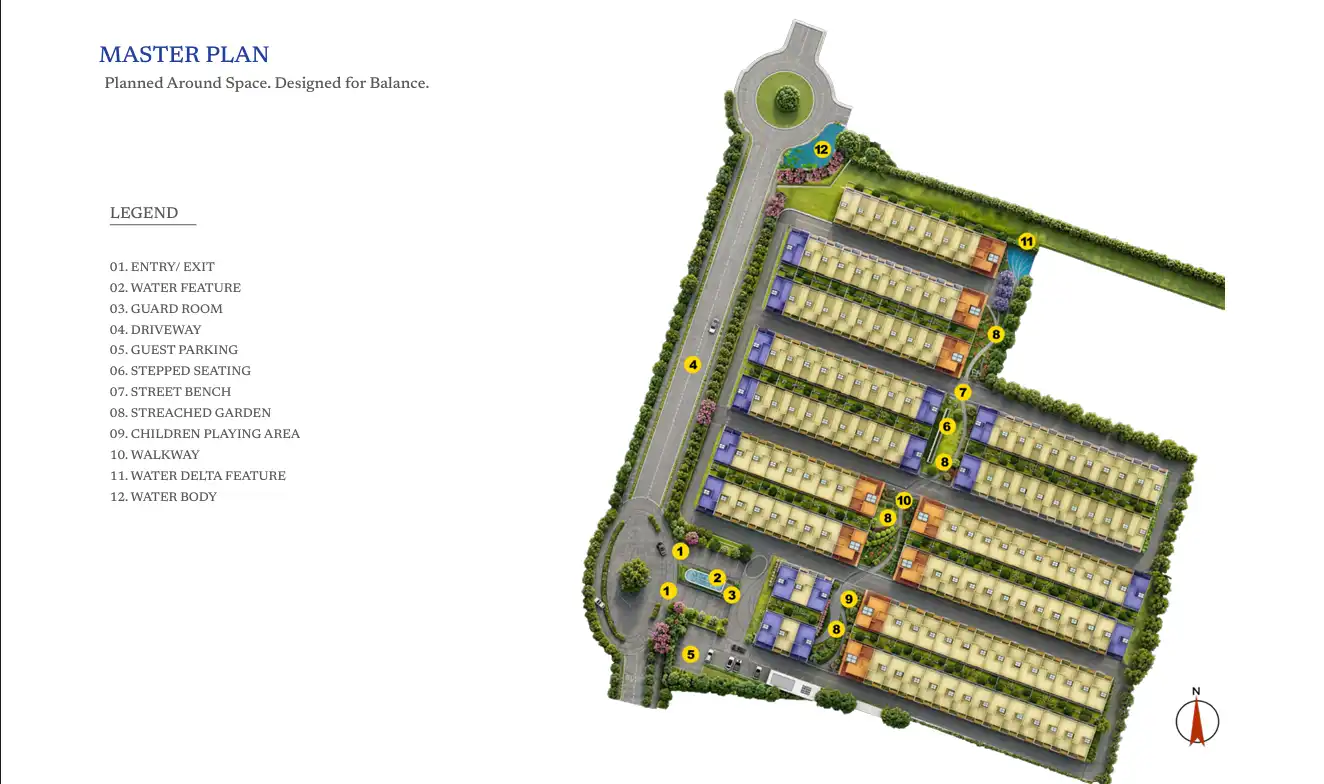
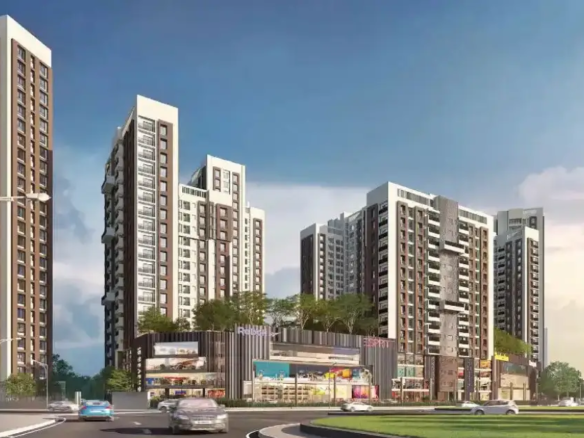
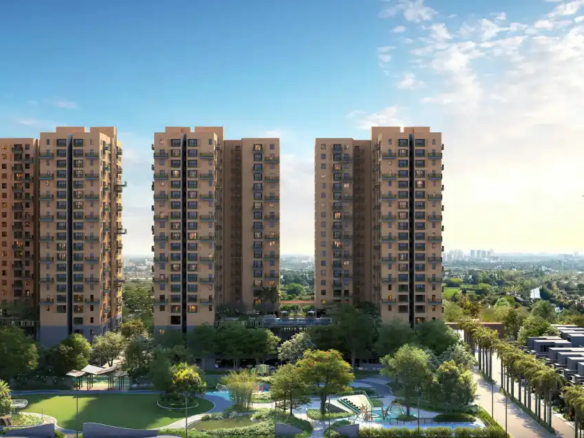
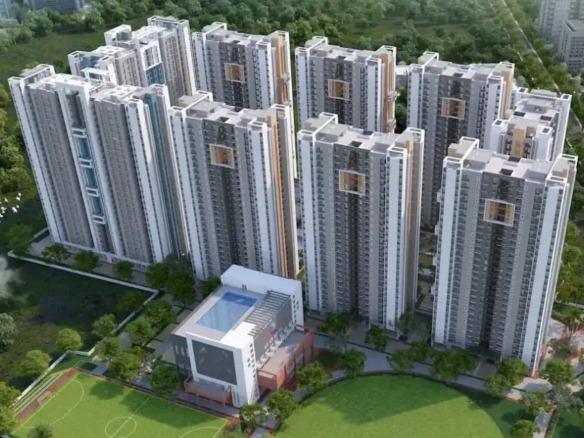
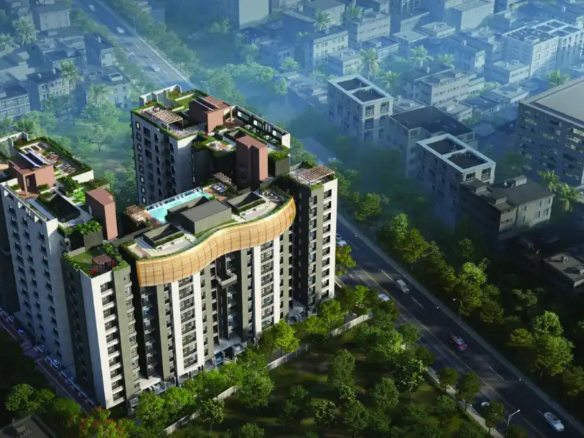
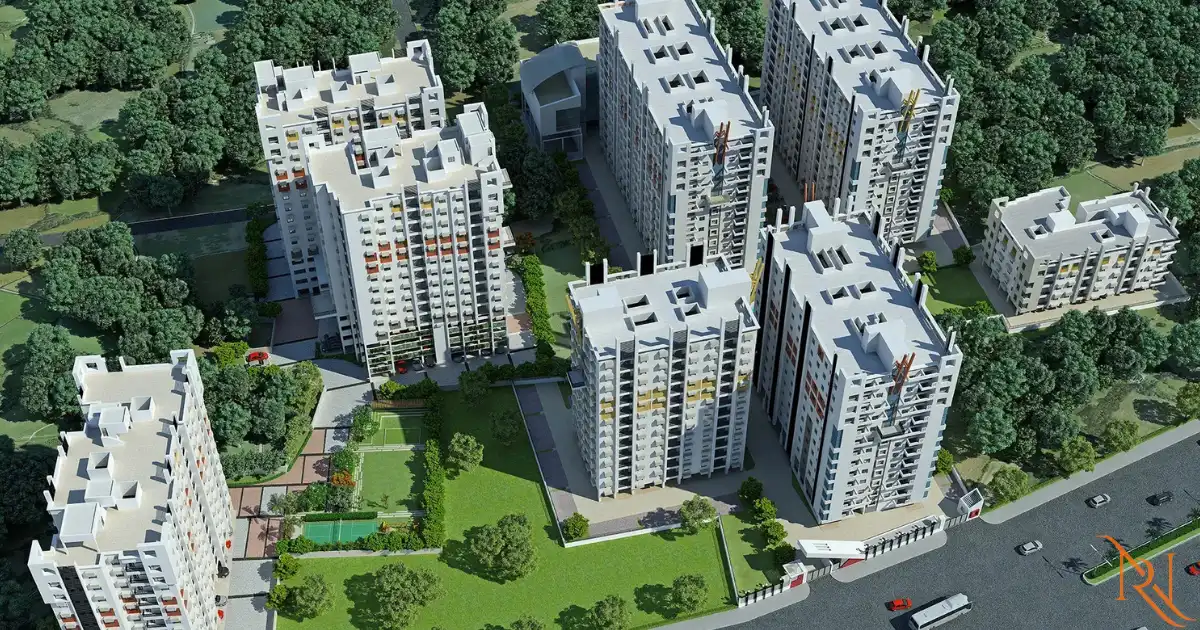
DTC Embassy Villa’s masterplan reflects the villament format’s most fundamental planning principle: 153 independent G+2 structures organised across 6 acres with sufficient separation between units to provide genuine privacy and independence while the gated community perimeter and the shared amenity infrastructure create the managed community environment that the Embassy Villa name implies.
The G+2 format across all 153 structures creates a uniform architectural character whose consistency gives the community its visual coherence, while the specific internal configuration of each villament, with its 4 or 5 bedrooms distributed across 3 floors, gives each family the domestic organisation whose vertical character is the format’s most defining daily residential quality.