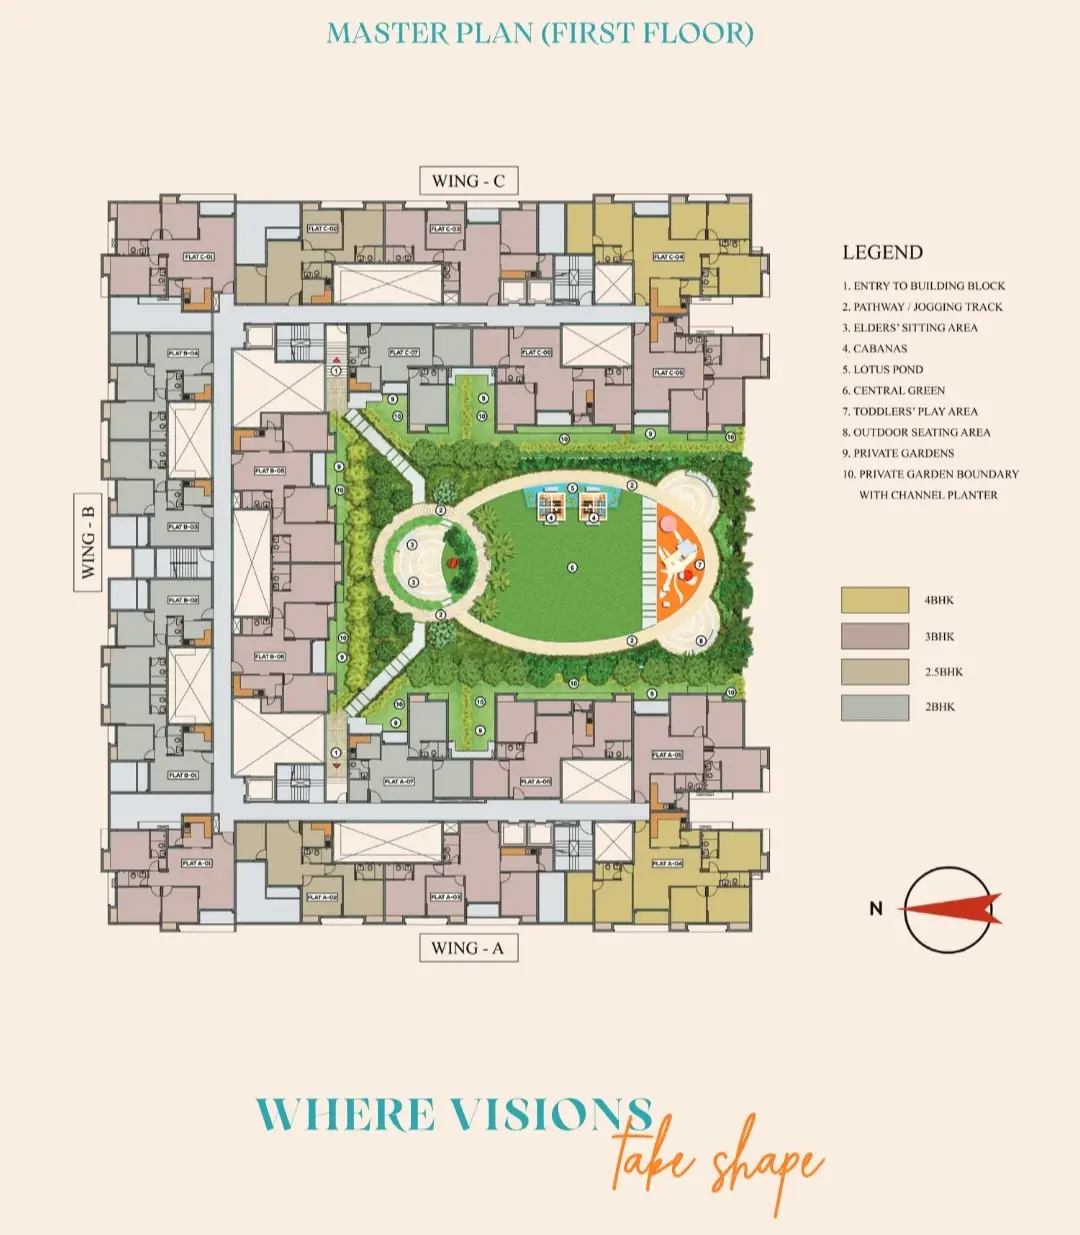
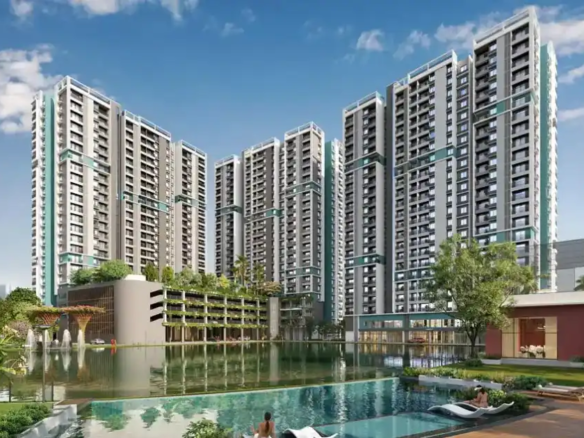
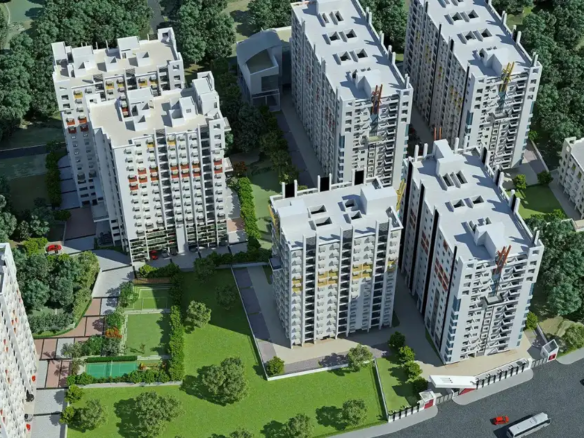
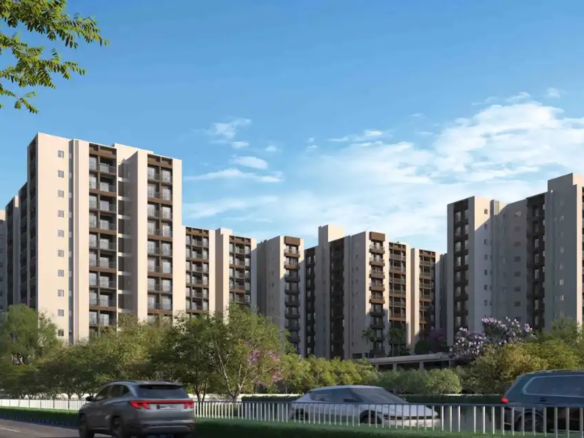
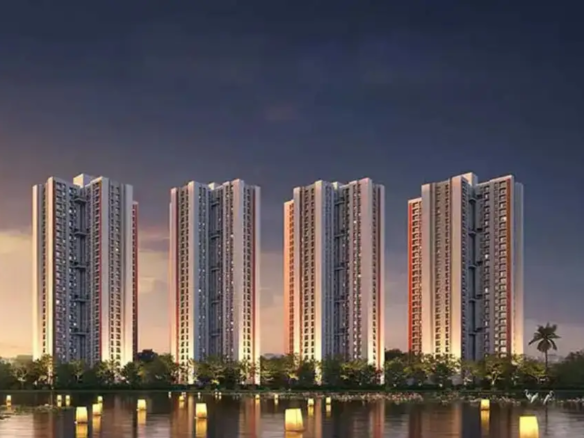
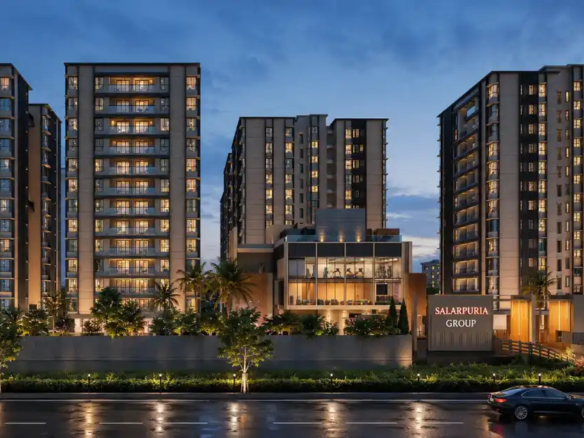
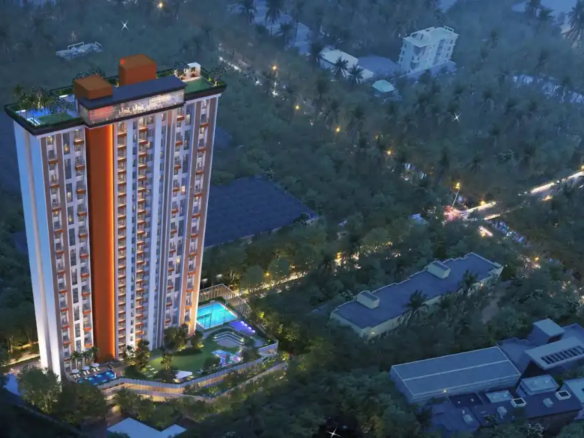
The master plan of Diamond Navya at Madhyamgram has been carefully designed across 91 Katha of land to create a balanced residential community with open spaces, modern amenities, and comfortable urban living. The project features 3 residential towers rising to G+11 floors, thoughtfully positioned to ensure proper airflow, natural sunlight, and privacy between apartments. With only 200 apartments within the development, the layout maintains a spacious community environment instead of the crowded feel commonly seen in dense city projects.
The master plan integrates landscaped gardens, internal pathways, recreational zones, and lifestyle amenities into a well-organised campus design that supports both relaxation and daily convenience. Residents have access to a swimming pool, clubhouse, gymnasium, children’s play area, jogging tracks, sports facilities, seating zones, covered parking, and 24-hour gated security within a pedestrian-friendly environment. The overall planning reflects a modern community lifestyle where open green areas, social spaces, and functional infrastructure come together to create a comfortable living experience for families in Madhyamgram.